








Tres Torres.
The house opens to the garden and regains the air it was asking for.
The project begins by reorganizing: a new entrance, a new position for the staircase, and fewer partitions to allow light to flow through. Arches soften the circulation, and the staircase, treated as a sculptural piece, organizes the home from every angle.
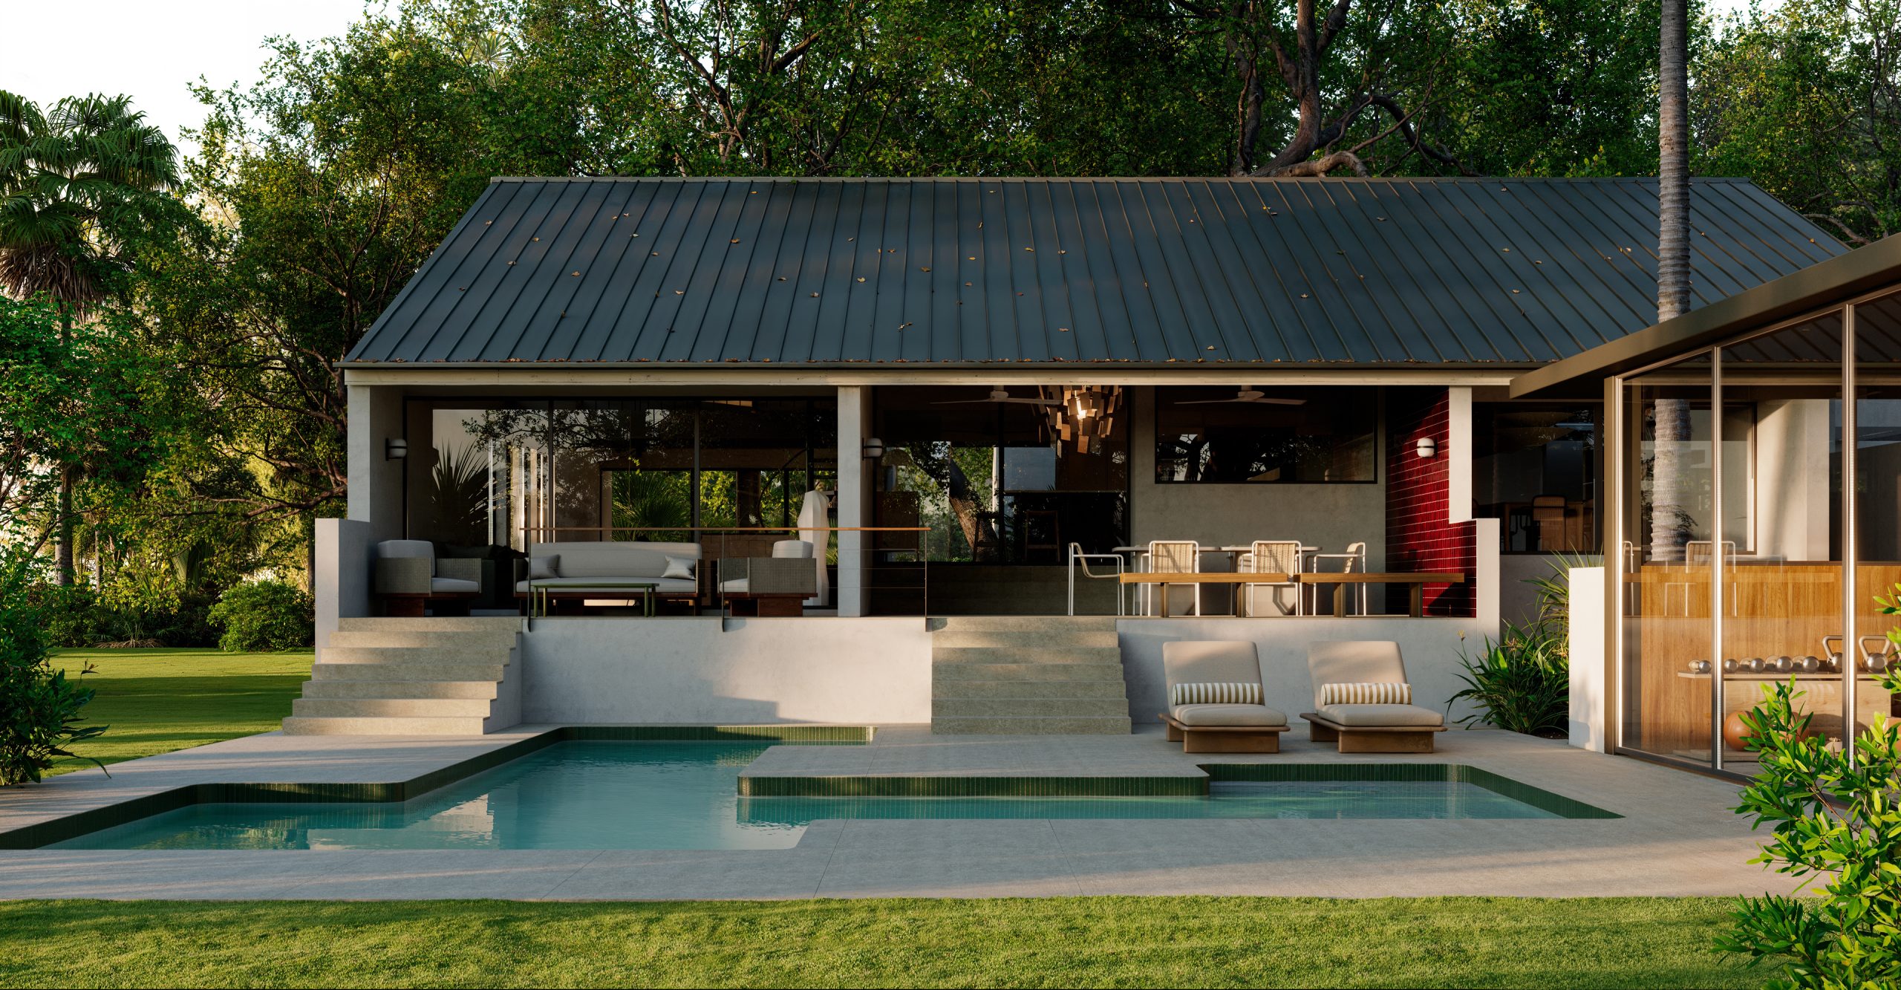
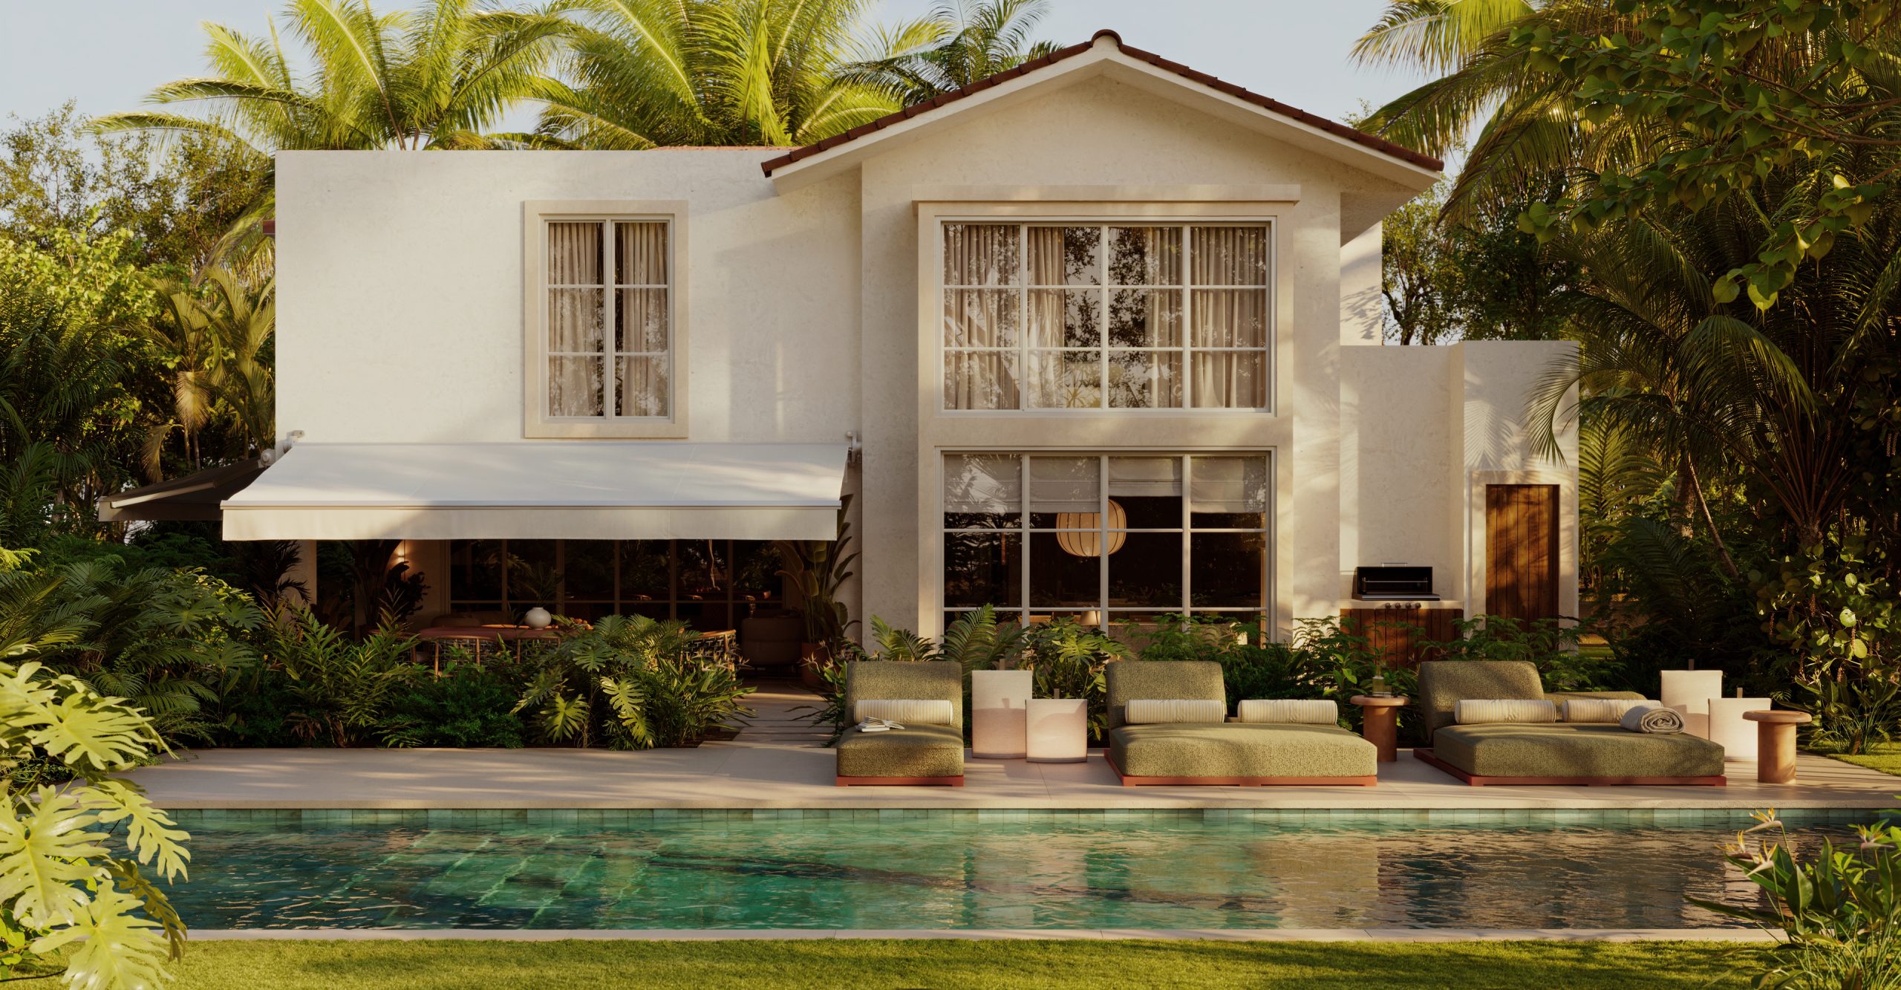
Mirrors in the entrance amplify the space and extend the view toward the outdoors. Natural wood parquet runs across the ground floor, connecting the living room, dining room, and kitchen with the east-facing garden. The kitchen extends outside with a dining area, chill-out space, and a renewed pool designed to be enjoyed from its edges.
Upstairs, the house becomes more intimate. The suite is conceived as an open sequence with a hammam-style shower, dressing room, and bedroom. The children’s rooms include loft spaces and retain the original wooden structure, adding character to the whole.
Lighting, home automation, and walls finished in hydraulic lime accompany daily life without drawing attention.
Here, the existing architecture does not impose itself.
It listens and is lived better.