


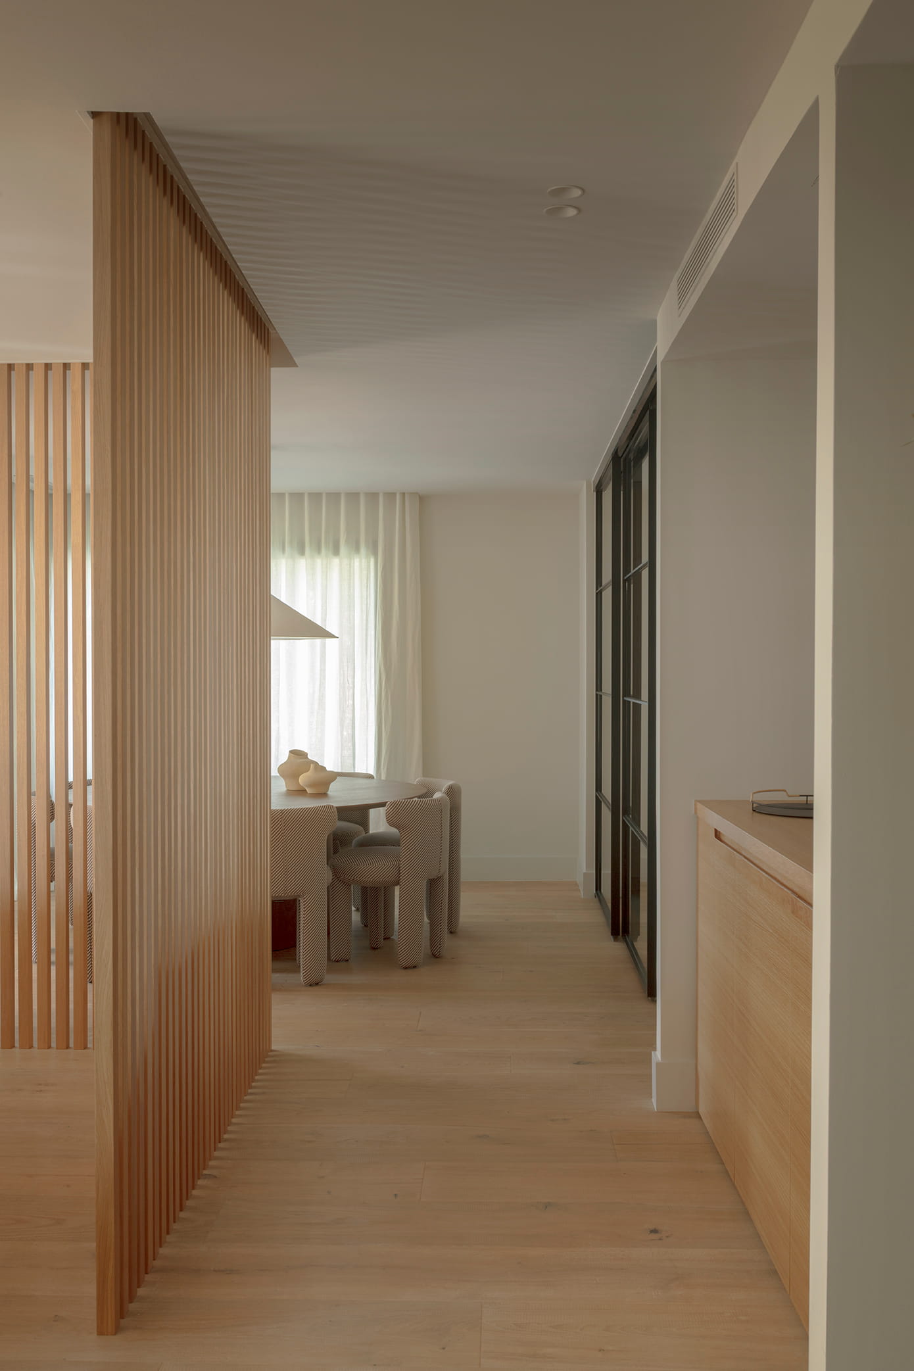


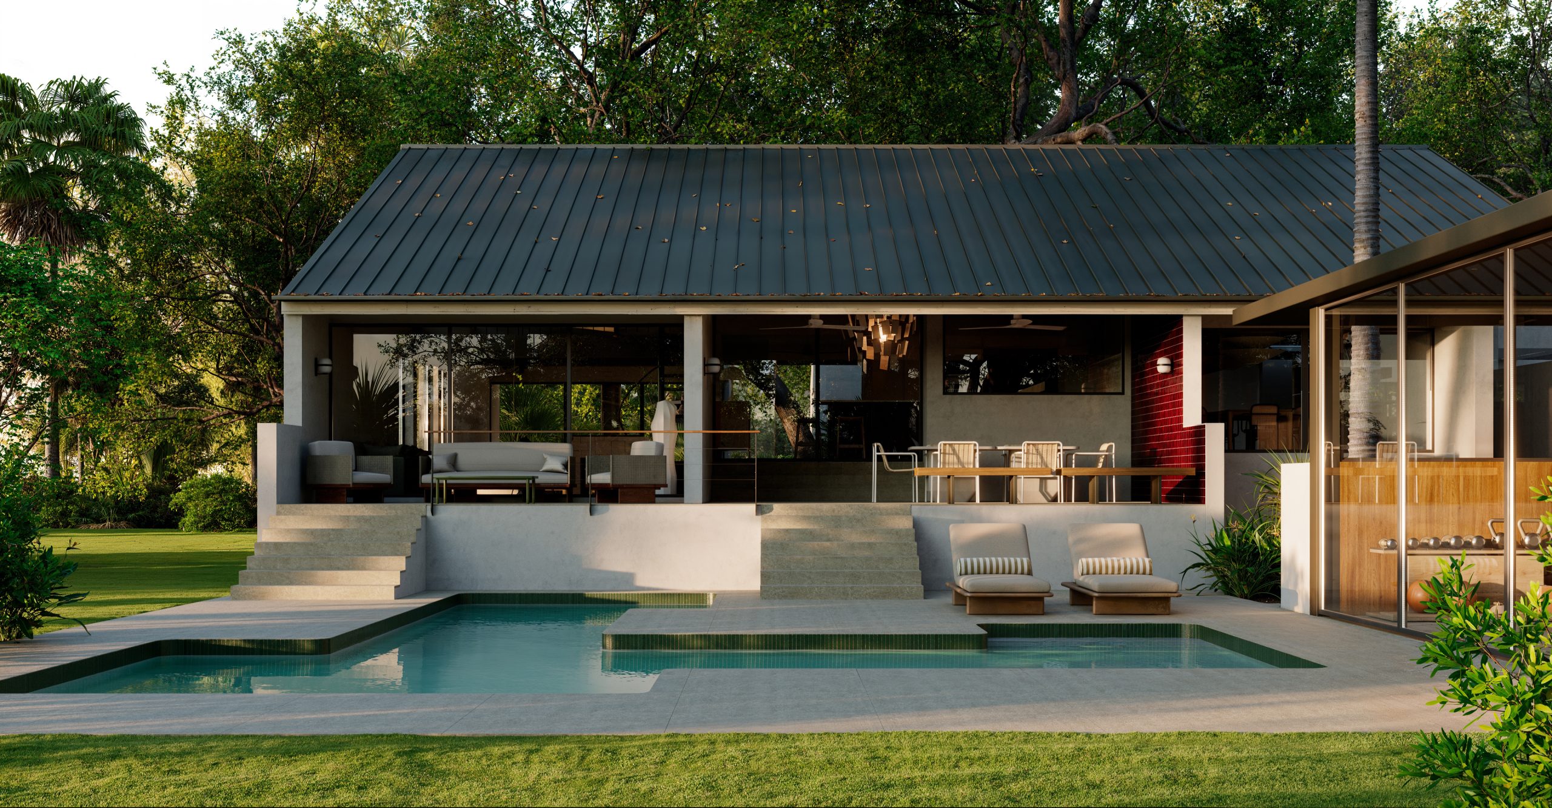


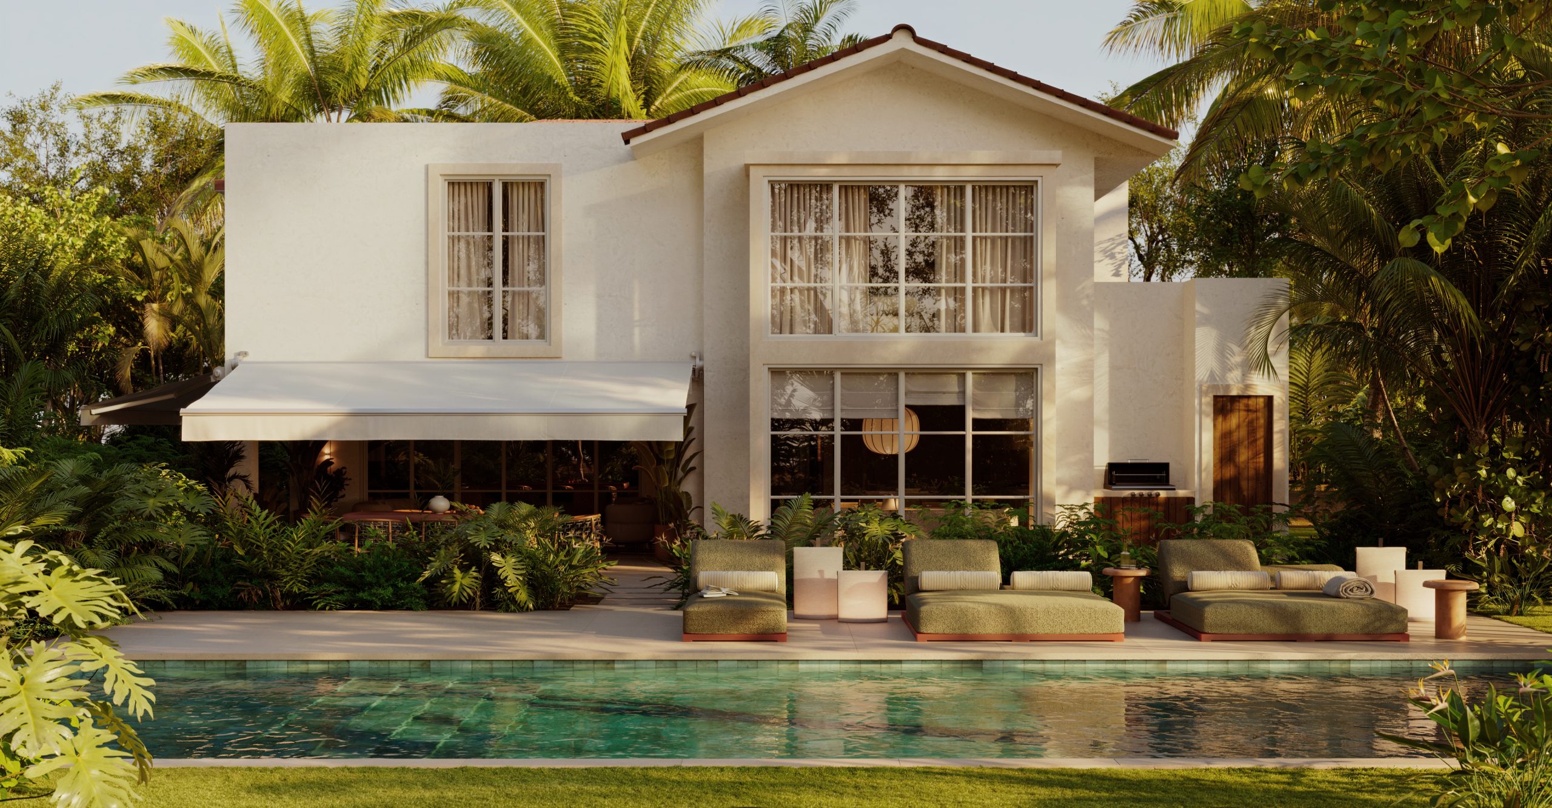




The Eusebi Güell Residence is conceived as a lasting home, designed to accompany a specific stage of life; that of a young family seeking rootedness, calm and coherence after years of movement. An urban home, lived-in and prepared to evolve, where design does not impose itself but quietly supports everyday life.
The project begins with a clear premise; to create an authentic, functional and serene space, removed from obvious luxury and unnecessary gestures. Here, elegance is not displayed, it is perceived. It is built through proportions, the choice of materials, light and the way each space responds to daily use. A home designed to be lived in, not simply observed.
From the entrance, the home is organised as a system that absorbs everyday life naturally. Existing storage is integrated and optimised, creating a practical and orderly transition area capable of accommodating both family routines and the arrival of guests. Every element fulfils a clear function, without visual noise or artifice.
The daytime area is conceived as a continuous and flexible space where kitchen, dining room and living room coexist fluidly. The kitchen retains its essence but is refined; small material and functional adjustments transform it into a comfortable, quiet and well-equipped place designed not only for cooking, but for sharing. The dining area is reconsidered from real use, with a table capable of adapting to daily family life and social gatherings, avoiding rigidity and oversized spaces.
The living room becomes the true core of the home: a family space that is comfortable and enduring, where comfort takes precedence over staging. The sofa, lighting and the relationship with the fireplace create a calm domestic atmosphere designed for watching television, reading, resting or simply being. Technology is integrated discreetly, without conditioning the architecture or the character of the space.
The private areas continue this same logic of calm and functionality. The main suite is understood as a true place of rest, with warm and precise lighting, well-resolved storage and a fluid relationship with the dressing room and bathroom. Daily comfort is prioritised, reducing the superfluous and caring for every detail so the space works effortlessly.
The children’s bedrooms are designed from an evolving perspective. Neutral, flexible and welcoming spaces capable of growing with them, where design accompanies without imposing itself. Durable materials, practical solutions and small personal touches create rooms intended for playing, resting and changing over time. Materiales resistentes, soluciones prácticas y pequeños guiños personales construyen dormitorios pensados para jugar, descansar y cambiar con el tiempo.
The terrace acts as a natural extension of the home. A space for disconnection and calm, where vegetation, indirect lighting and furniture create a relaxed Mediterranean atmosphere meant to be enjoyed without protocol.
The Eusebi Güell Residence does not seek to stand out, but to endure. It is a project that understands luxury through everyday living; a well-considered, luminous and serene home where every decision responds to an honest way of inhabiting space. A home that accompanies, welcomes and evolves with those who live in it, today and in the future.