


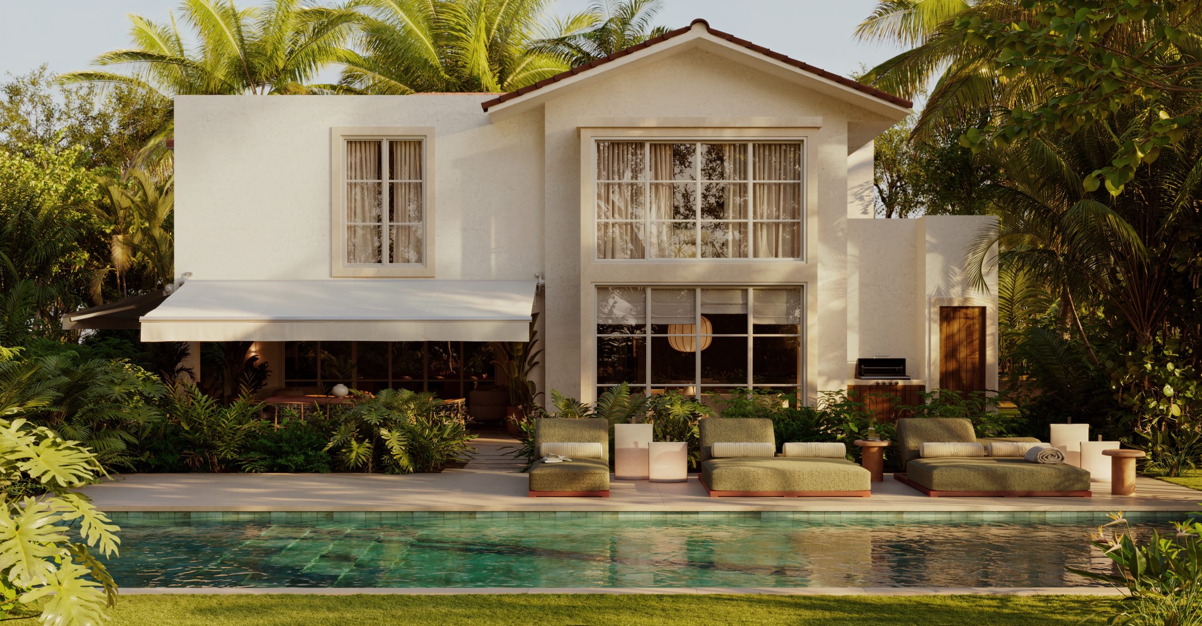
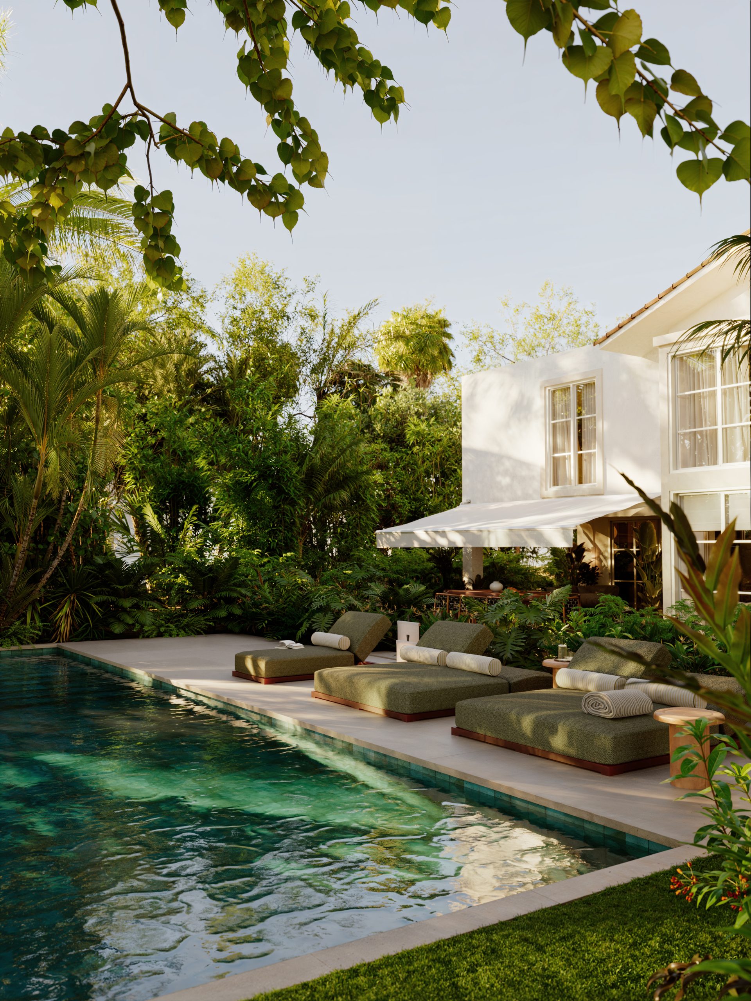
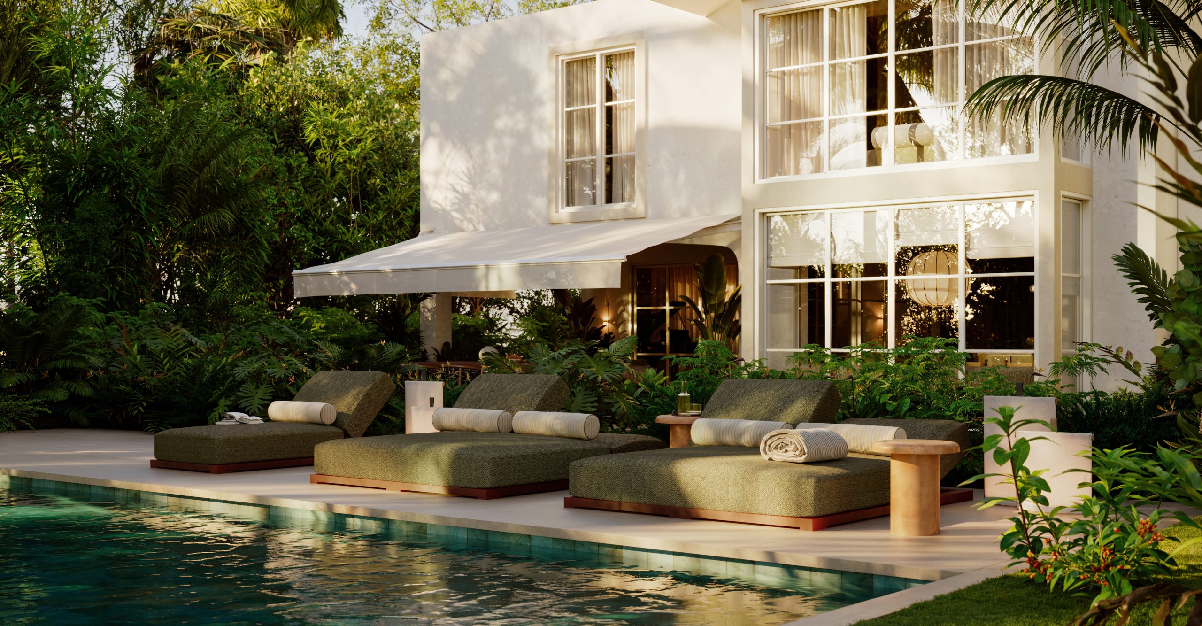
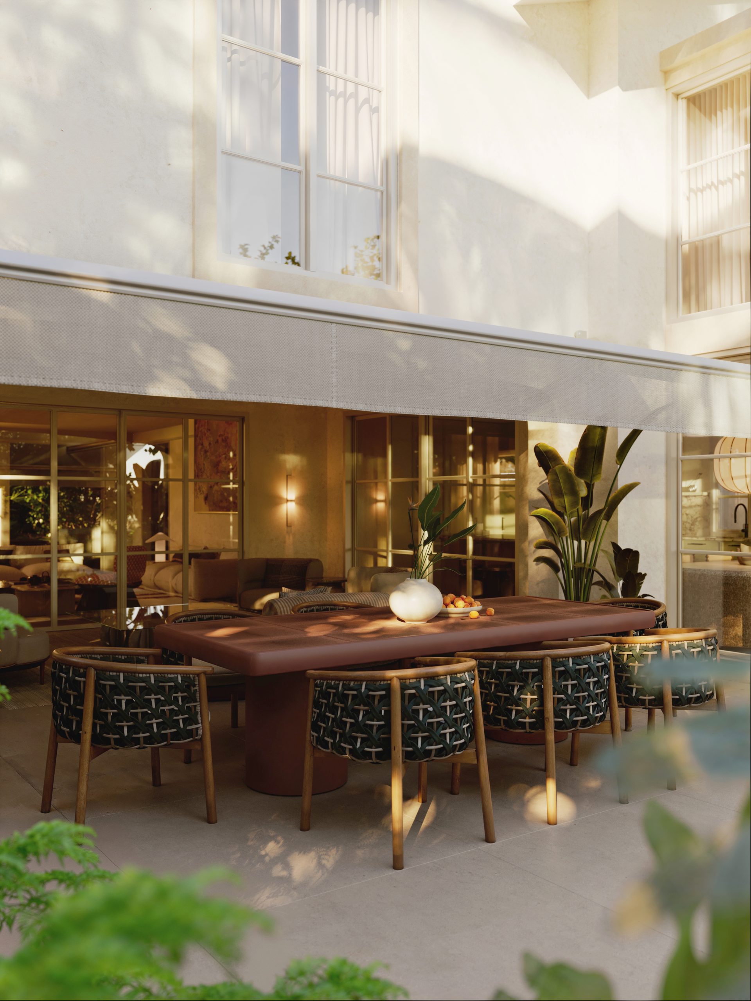


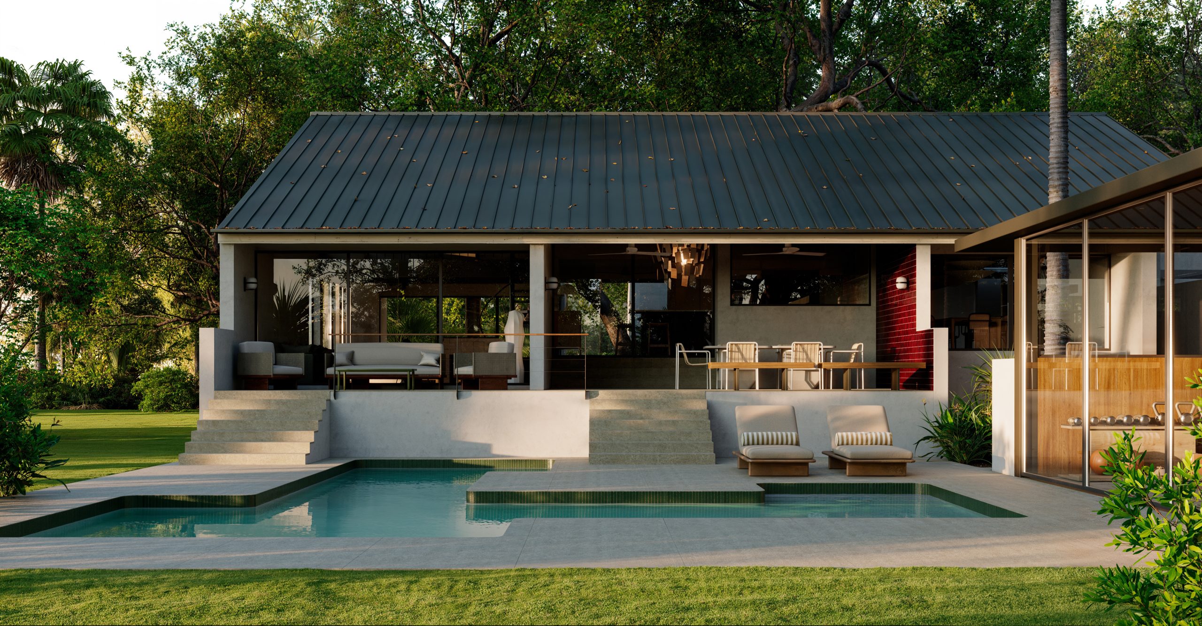




Dorado Beach, Puerto Rico.
The house did not need an update.
It needed a new logic.
The original layout was shaped by a series of decisions that created unnecessary friction. A staircase positioned at the centre of the plan interrupted circulation, fragmented the spaces and weakened the relationship between rooms that should have felt naturally connected.
The project begins with one fundamental move: freeing the floor plan.
The staircase is relocated to the perimeter, allowing the house to be reorganised around continuity. Circulation becomes intuitive, spaces connect more naturally and a new sense of openness emerges throughout the home.
The entrance is reimagined to create a clearer arrival experience. From there, the kitchen, dining and living areas become part of a single, fluid environment connected to the landscape beyond.
The kitchen takes on a central role. A generous island, integrated storage and new openings bring daylight into previously enclosed areas, reinforcing the connection between interior and exterior.
But the project is not only about the present.
An elevator, accessible circulation and adaptable solutions introduce a long-term vision, ensuring the house can evolve alongside its inhabitants over time.
Upstairs, the primary suite is reorganised to create a more intuitive sequence between dressing room, bathroom and bedroom. The remaining spaces follow the same principle: greater clarity, flexibility and connection to the surroundings.
Light woods, stone, natural fibres and carefully filtered daylight create a calm atmosphere that responds to the tropical setting without relying on clichés.
Nothing here is designed to draw attention.
Everything is designed to make life easier.
A home conceived to support everyday living today, and every stage that follows.