


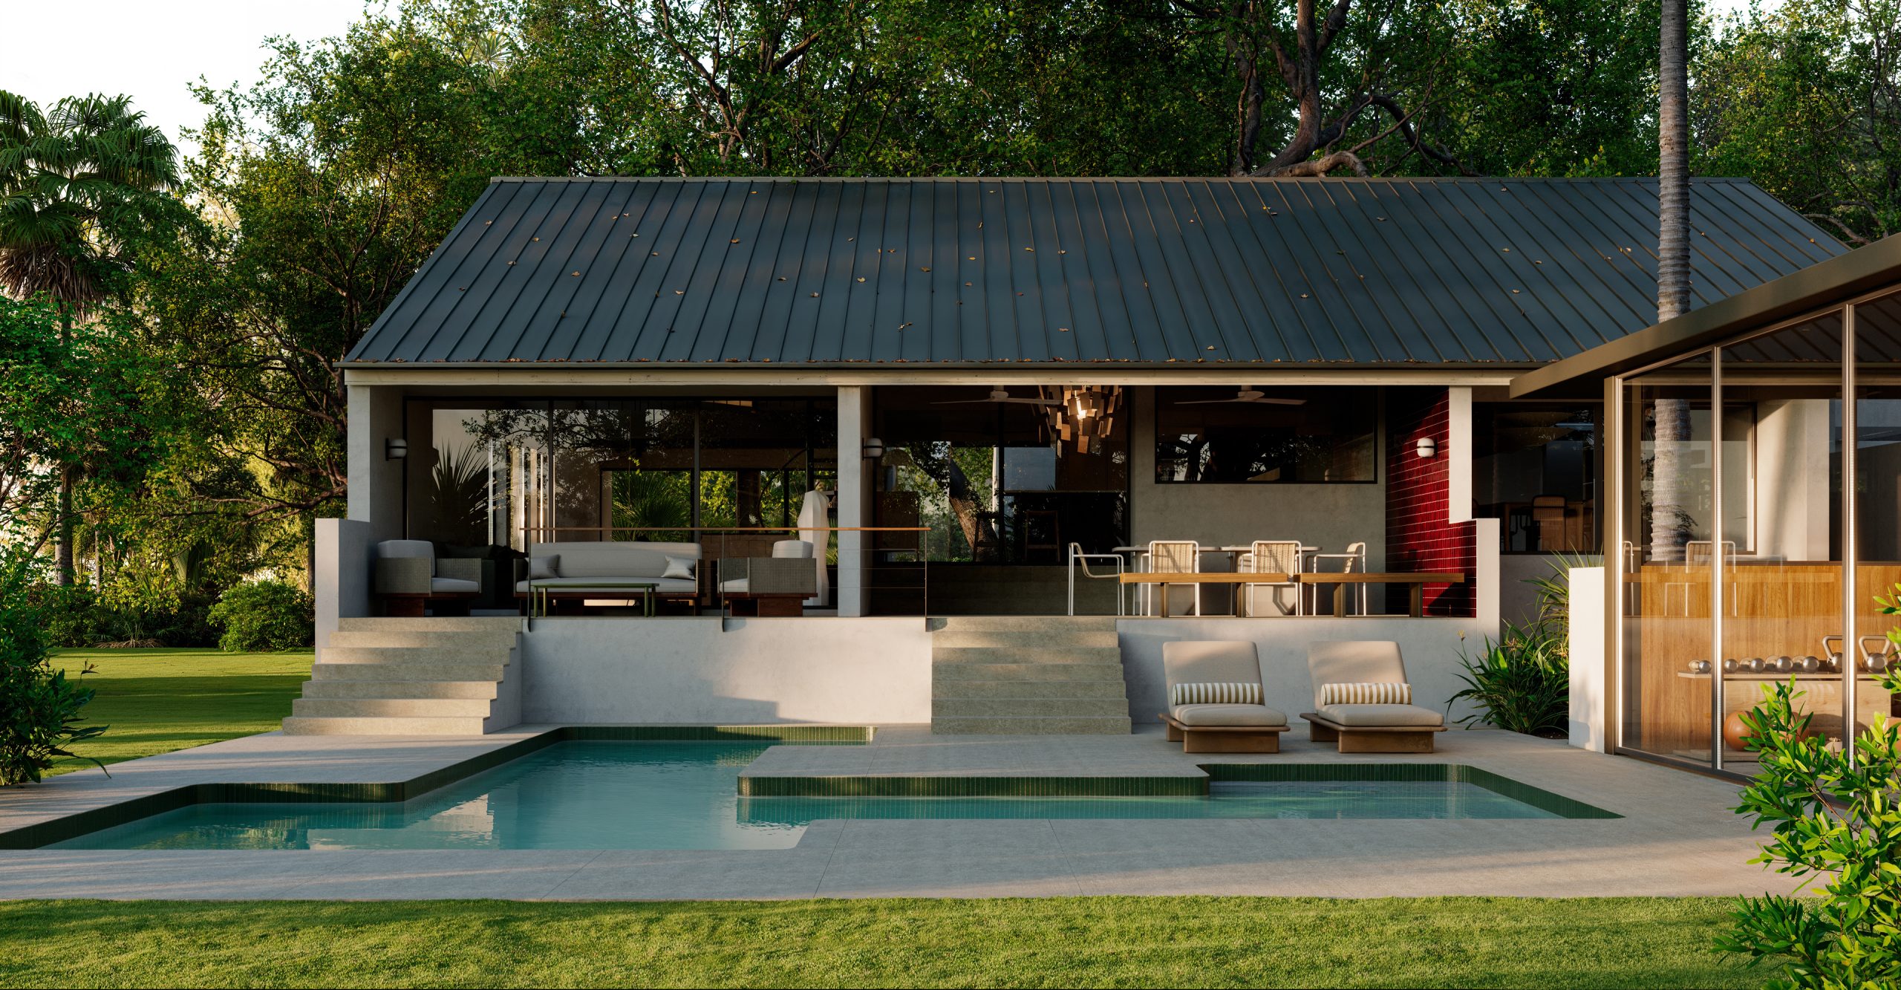


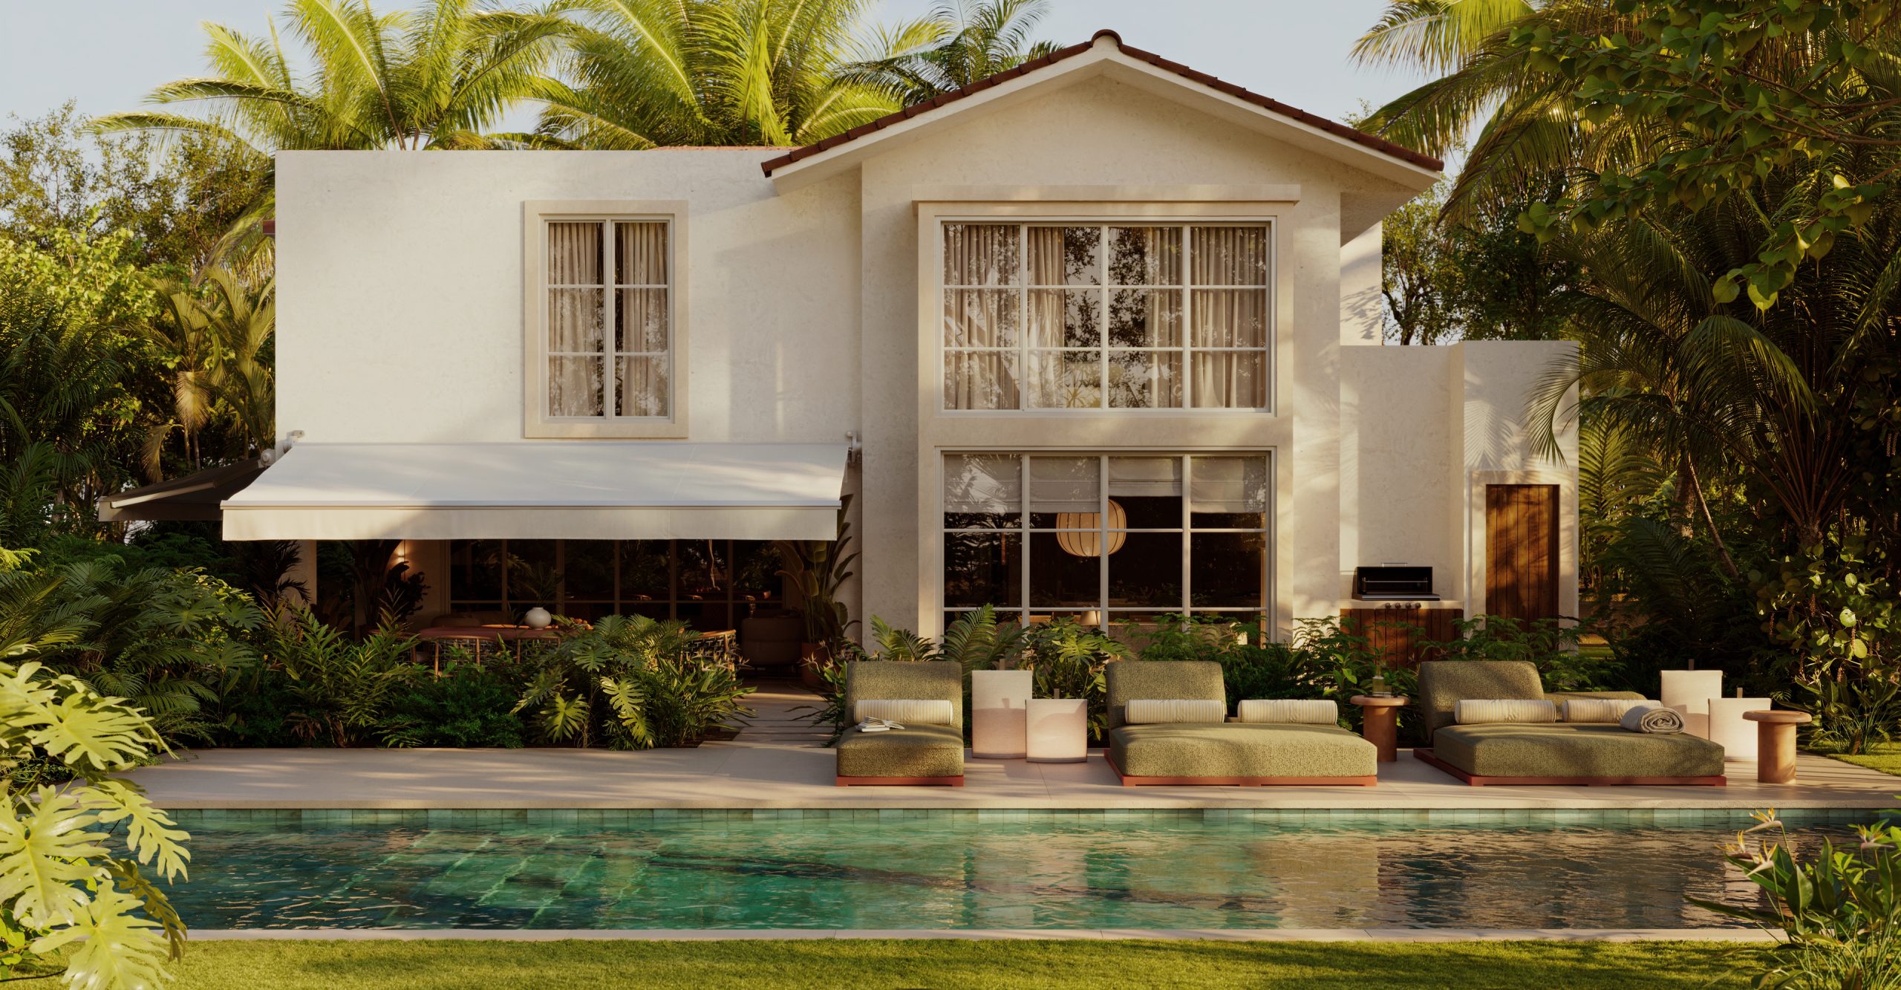




The Sebastian Bach House is conceived as a domestic architecture designed to accompany everyday life with naturalness, order, and silence. A project that avoids superfluous gestures and focuses on what truly matters: how a home is actually lived, with family rhythms, a need for calm, and spaces that work effortlessly.
Every decision responds to a specific way of inhabiting. From the entrance—conceived as a functional transition space with generous storage—to the organization of the living areas, the entire project is built around real use. The goal is not to impress, but to facilitate: to organize, absorb daily life, and allow the home to remain serene even during moments of greatest activity.
The living area is resolved as a continuous, flexible, and light-filled space, where the kitchen, dining room, and living room coexist without rigid compartmentalization. The kitchen is understood as a place to be, to converse, and to share, with a practical, quiet, and well-equipped layout that can open or close depending on the needs of the moment. The dining area avoids formality and adapts to everyday use, carefully dimensioned and free of underutilized spaces.
The living room does not revolve around technology, but around comfort. It is a space designed for stretching out, listening to music, resting, or spending time together, where the furniture prioritizes real comfort and the lighting accompanies without imposing itself. The project pays special attention to acoustics and noise control, creating a calm and balanced atmosphere.
On a material level, the house embraces an atemporal, warm, and durable palette. Wood, resilient surfaces, and neutral tones create a serene base that avoids passing trends. Indirect lighting, integrated into the architecture, softly defines the spaces and reinforces a sense of intimacy.
The private areas follow the same logic. The primary bedroom is conceived as a true space for rest, with a domestic scale close to that of a hotel room: precise lighting, integrated storage, and discreet technology. The walk-in closet is designed as a functional and orderly element, with enough capacity to absorb daily use without generating visual noise.
Bathrooms prioritize functionality, good lighting, and ease of maintenance. Spaces designed for everyday life, with practical solutions, sufficient storage, and a clean, calm atmosphere.
The Sebastian Bach House does not seek to draw attention, but to function with precision. It is a project that understands luxury as everyday well-being: a quiet, orderly, and warm home, designed to be lived in today and tomorrow, with coherence, discernment, and absolute attention to how spaces are truly inhabited.