







Monday, six in the evening.
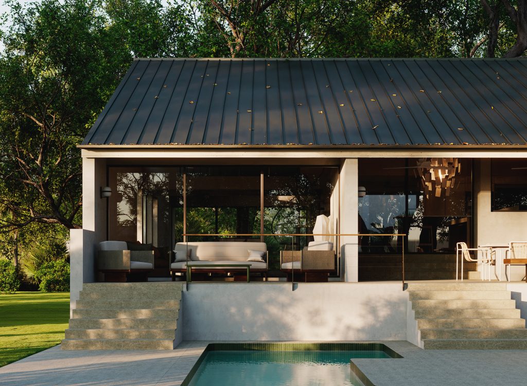
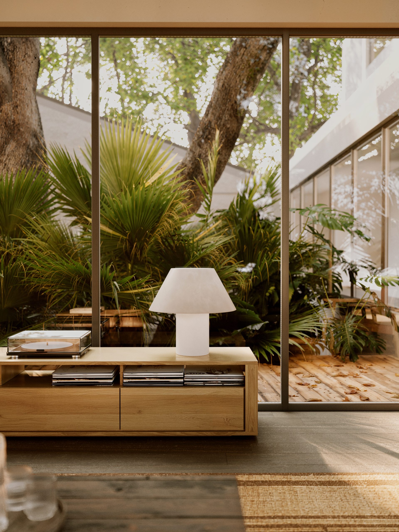
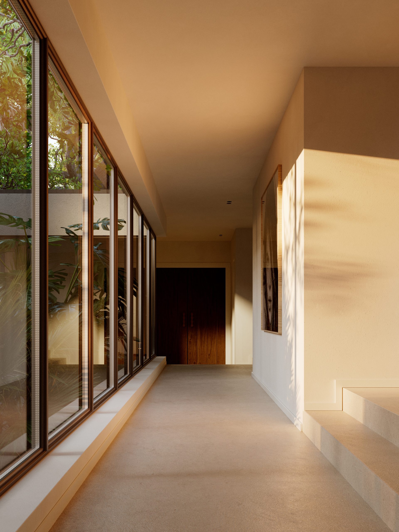
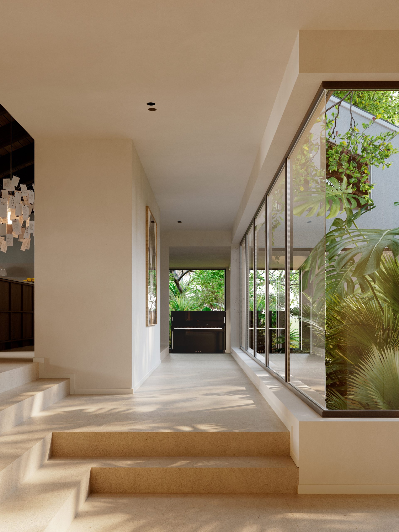
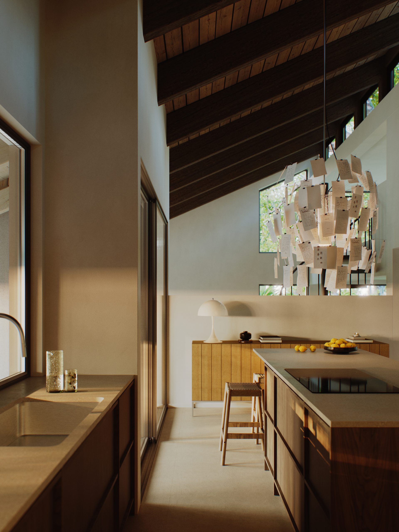
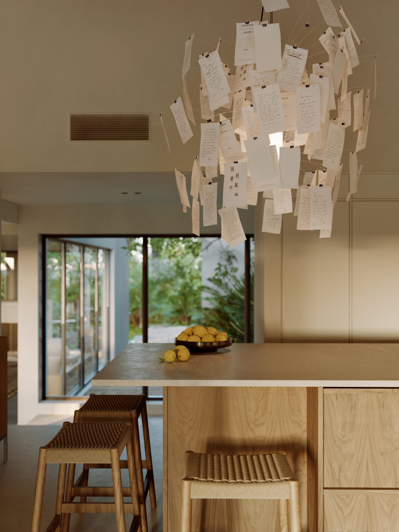
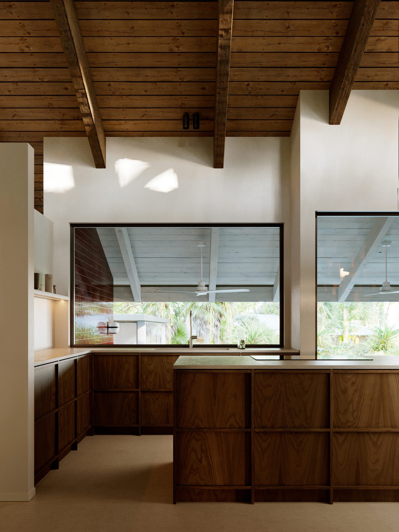
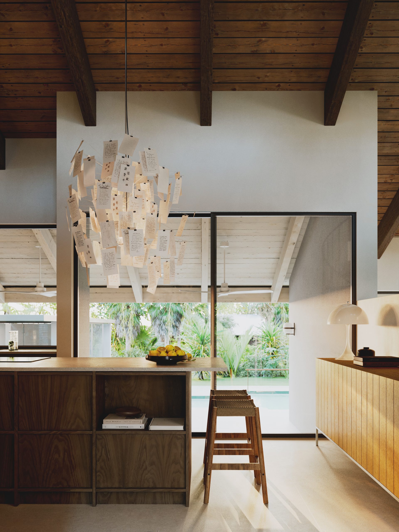
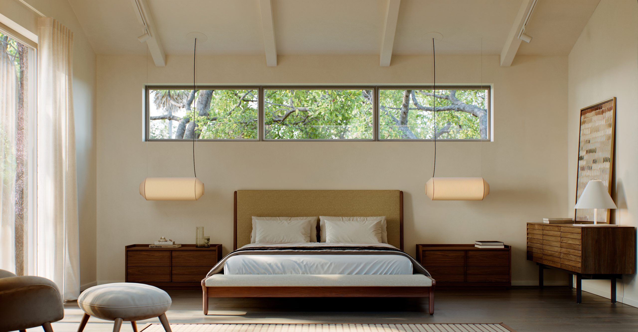
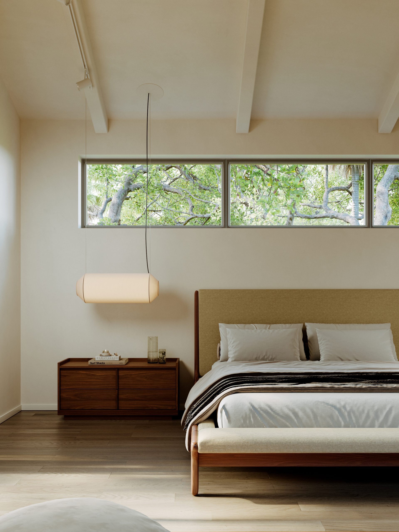
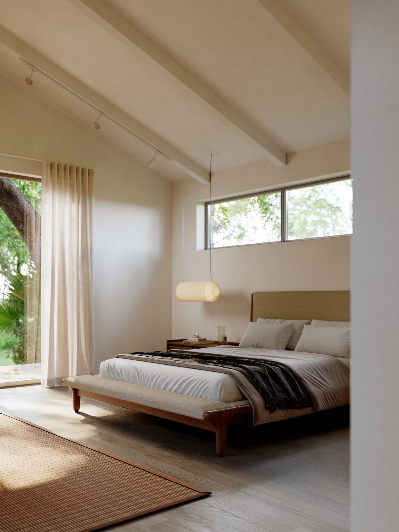
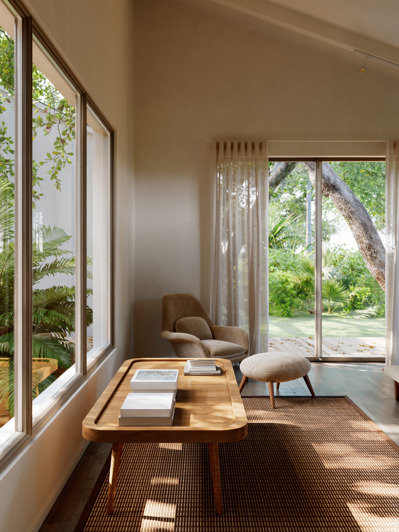
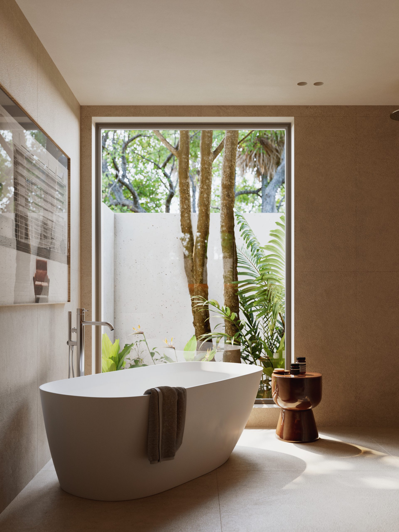
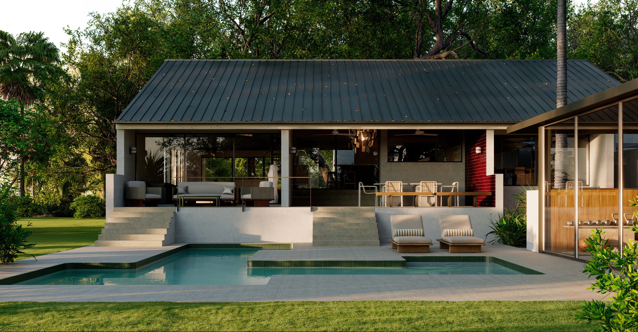
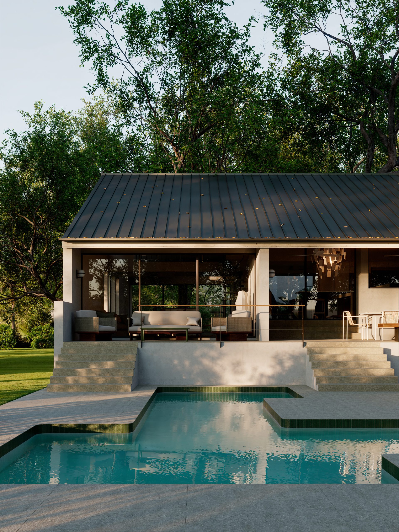
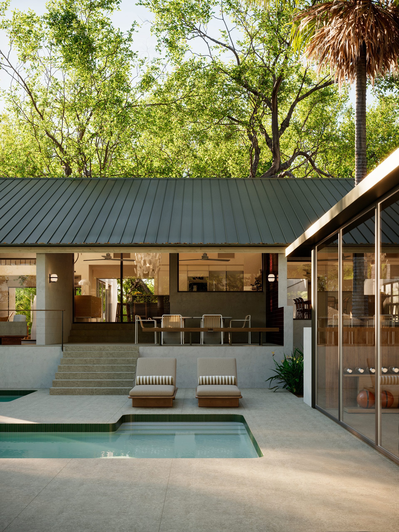
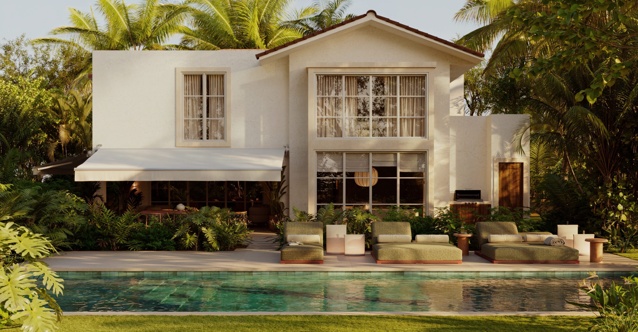
The light of Palmetto Bay filters through the tree canopies and stretches across the interior. The house opens onto the garden, allowing the vegetation and shadows to become part of every room.
The project is built around a large oak tree, preserved as one of the essential elements of the site. The architecture adapts to its presence, creating a continuous relationship between indoors and out.
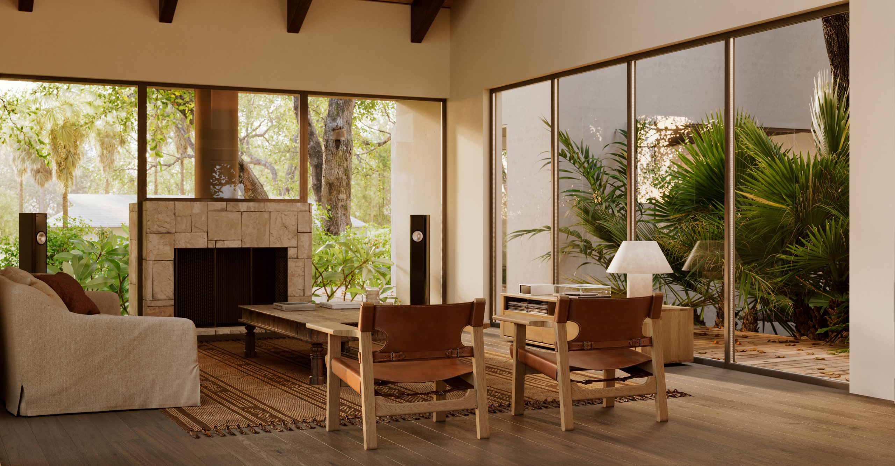
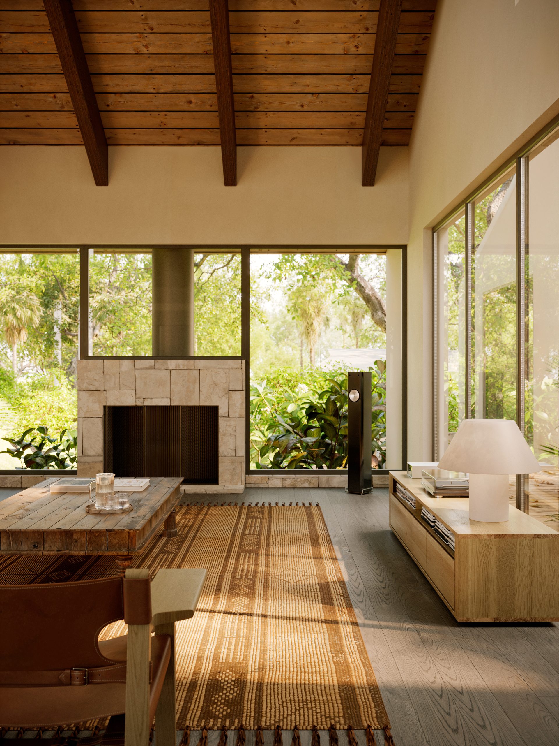
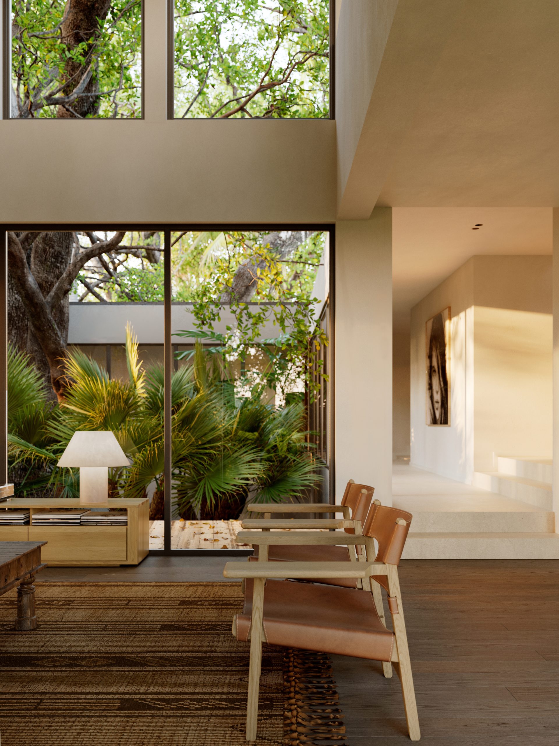
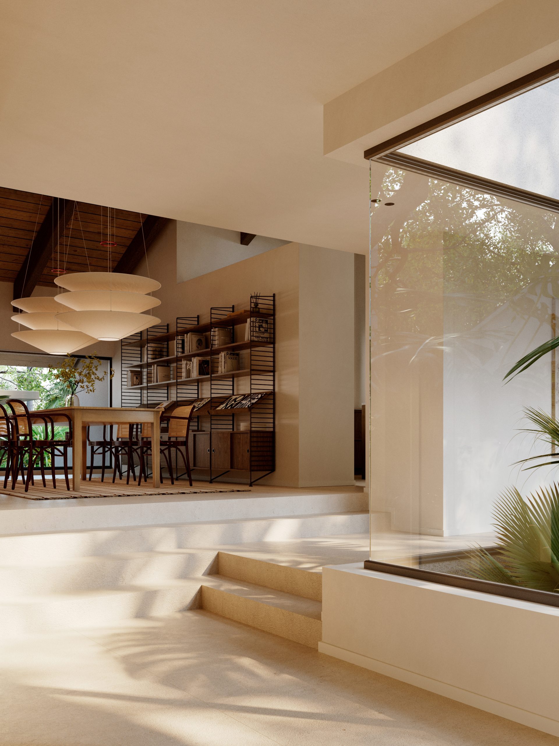
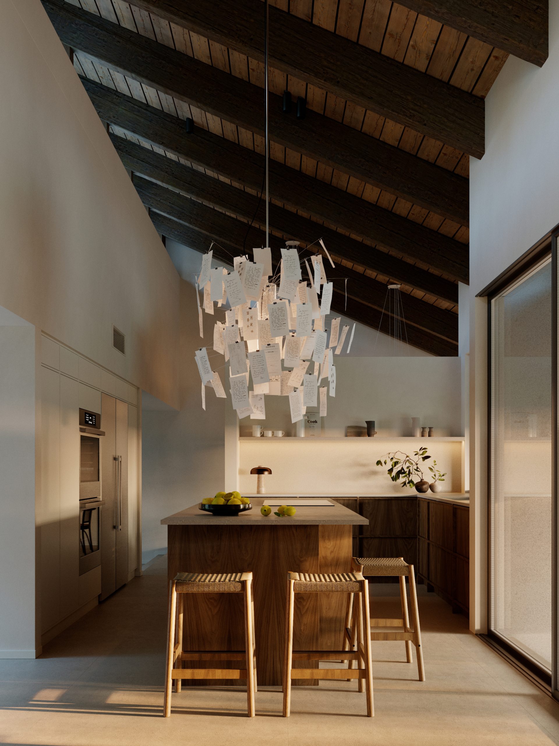
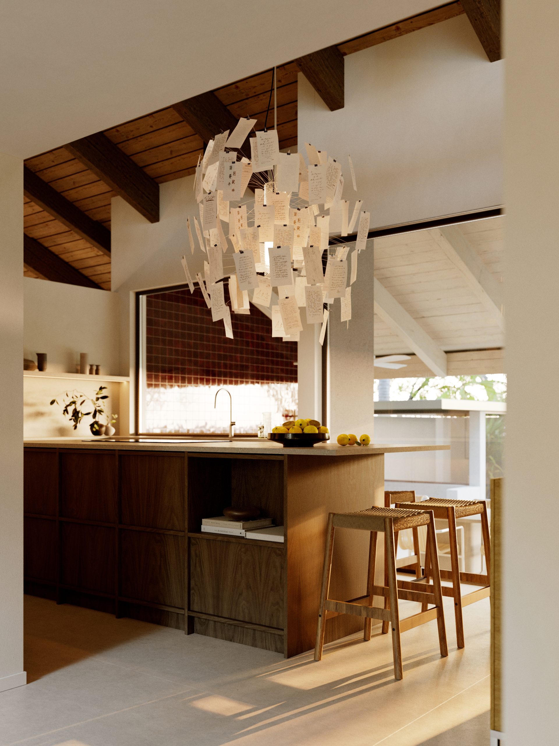
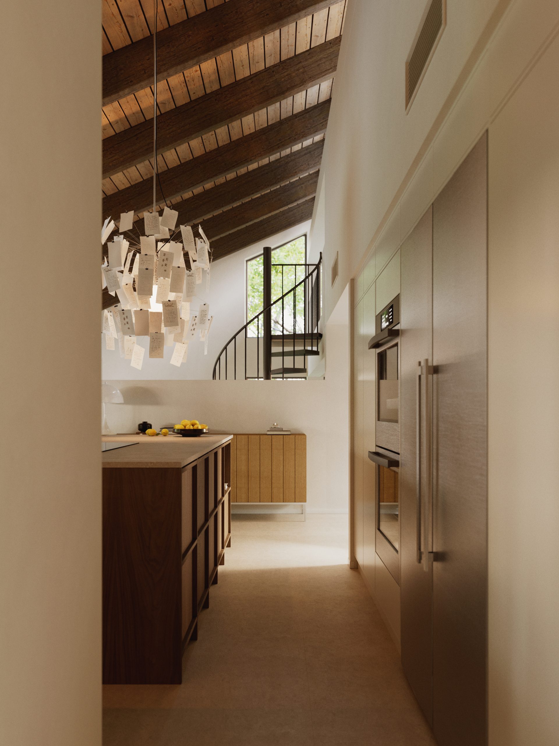
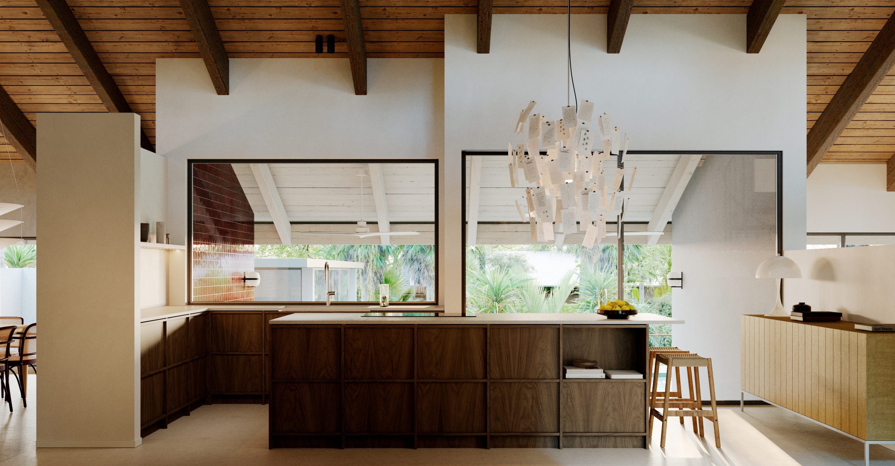
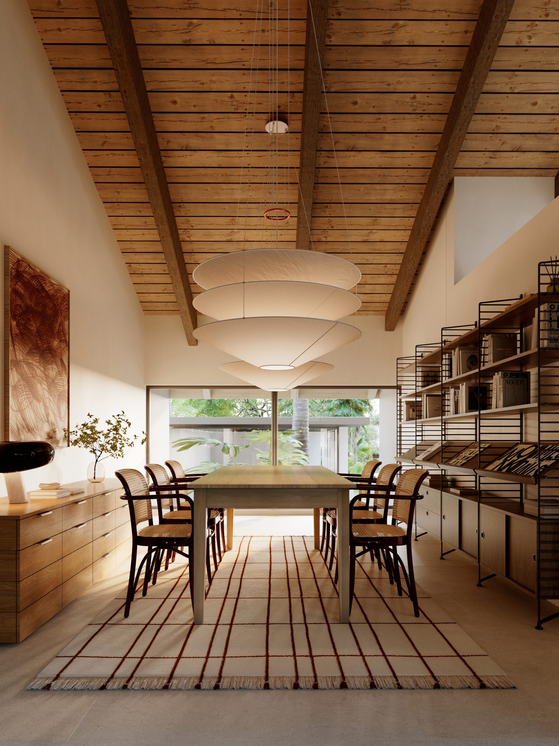
The spaces draw from the language of mid-century architecture: clean lines, expansive glazing, and a structure defined by six-metre-high ceilings with exposed timber beams.
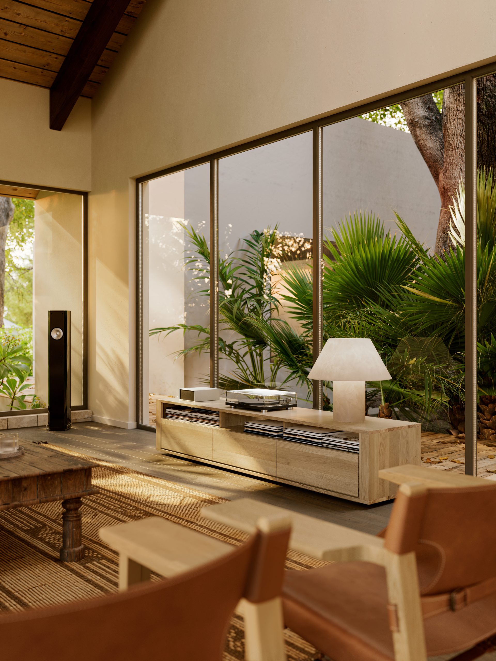
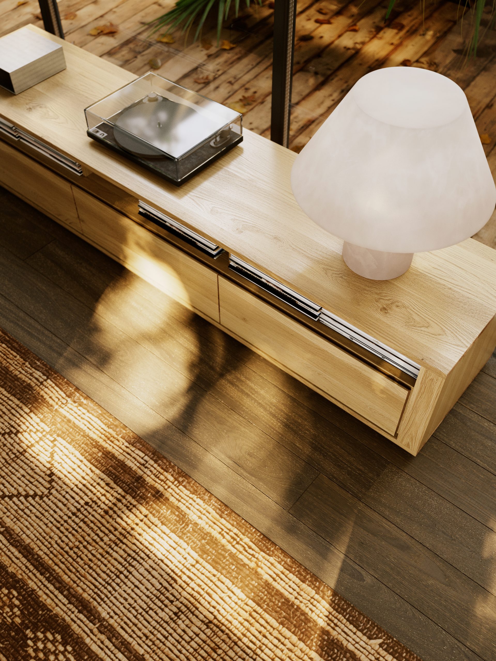
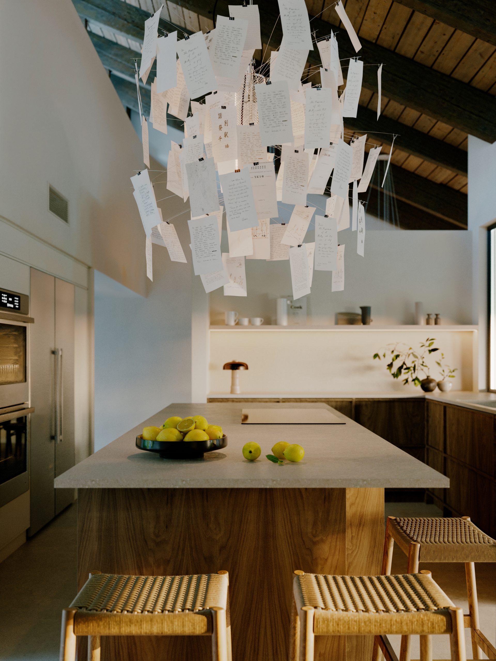
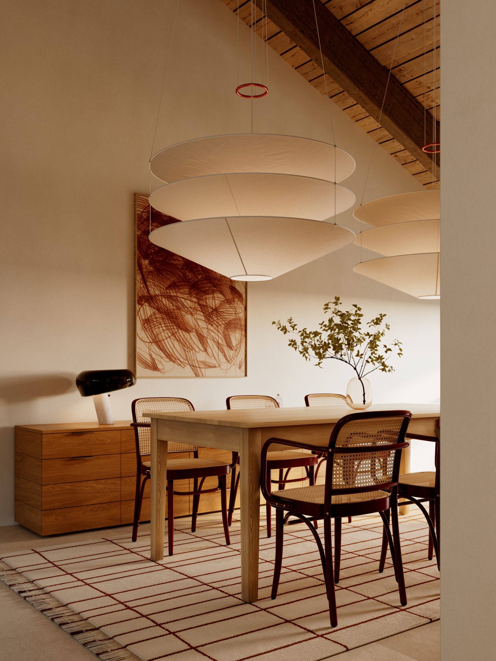
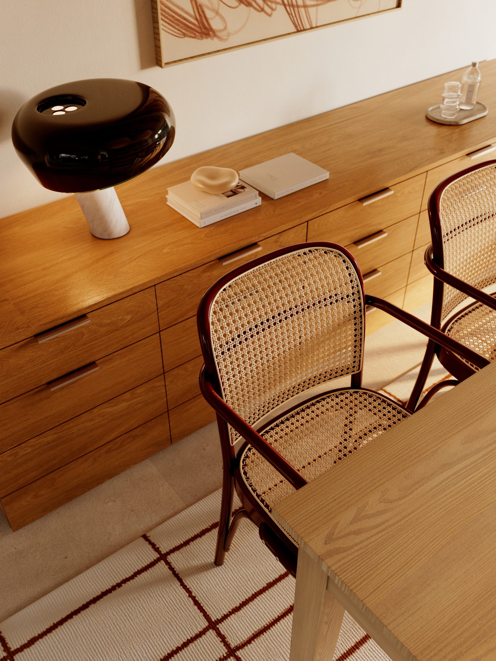
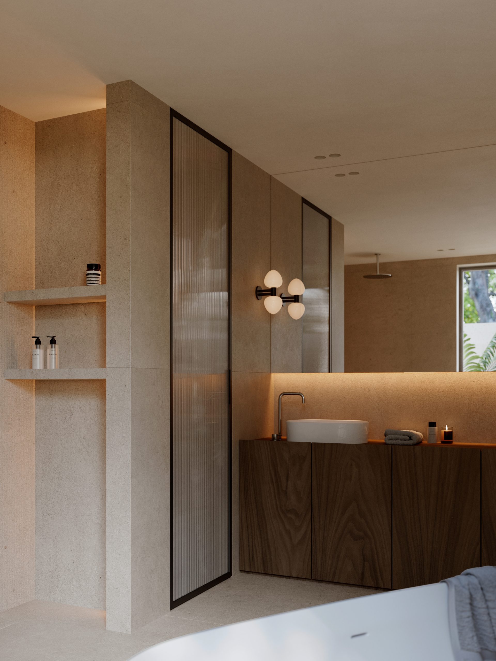
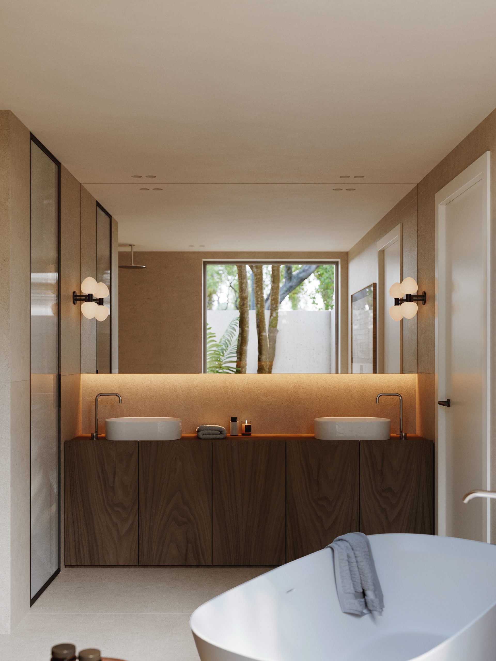
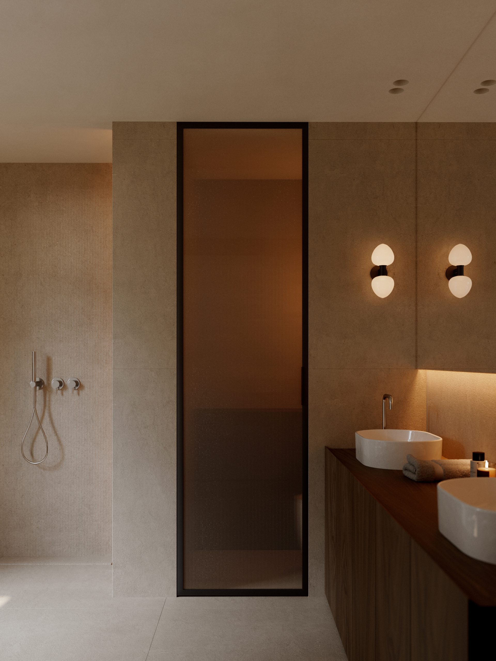
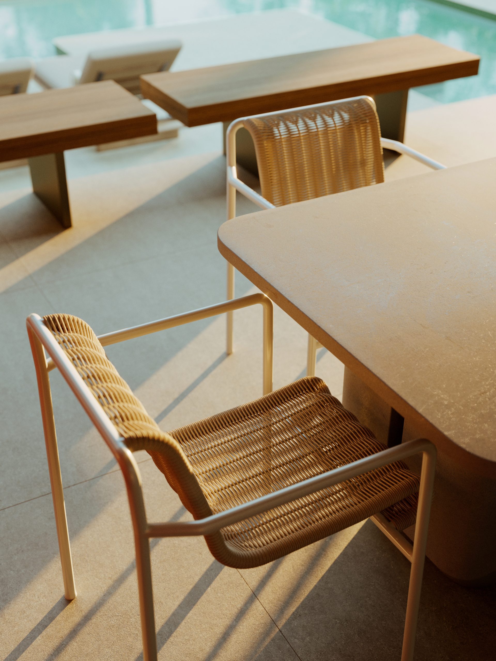
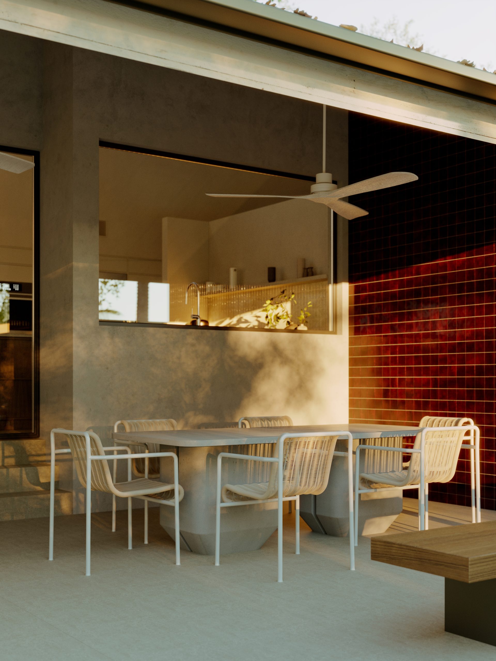
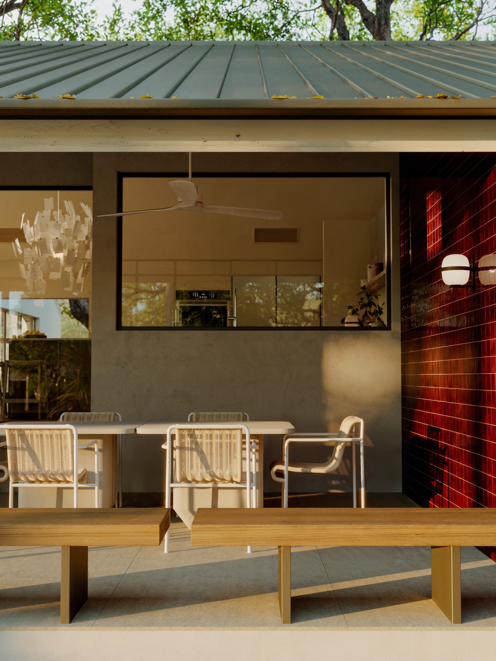
Wood, stone, leather, and natural fibres create a warm, restrained palette. The furniture and lighting reinterpret references from the era through a contemporary lens, without turning them into a reproduction.
The layout connects the rooms naturally. The kitchen flows into the dining and living areas, while the large windows keep the garden constantly present.
The character of the house lies in proportion, wood, light, and landscape.
A way of living inspired by mid-century design, reinterpreted for the present and conceived to coexist with its surroundings.
Nothing seeks to impose itself.
Everything seeks to belong.