








Dúplex Reina Victoria.
In the heart of Barcelona, this two-storey penthouse is transformed through one essential idea: creating a spacious, bright home connected to the way its owners live.
The complete renovation rethinks the original layout in order to recover the essence of the space and give it a clearer, more balanced reading. Each room is repositioned with intention, seeking greater spatial quality, comfort and a more natural relationship between the different areas of the home.
The day area is placed along the façade with the greatest amount of natural light. There, the living room and dining room are organised as two complementary atmospheres: one more intimate, structured around the fireplace; the other designed for gathering, sharing and extending the social life of the home.
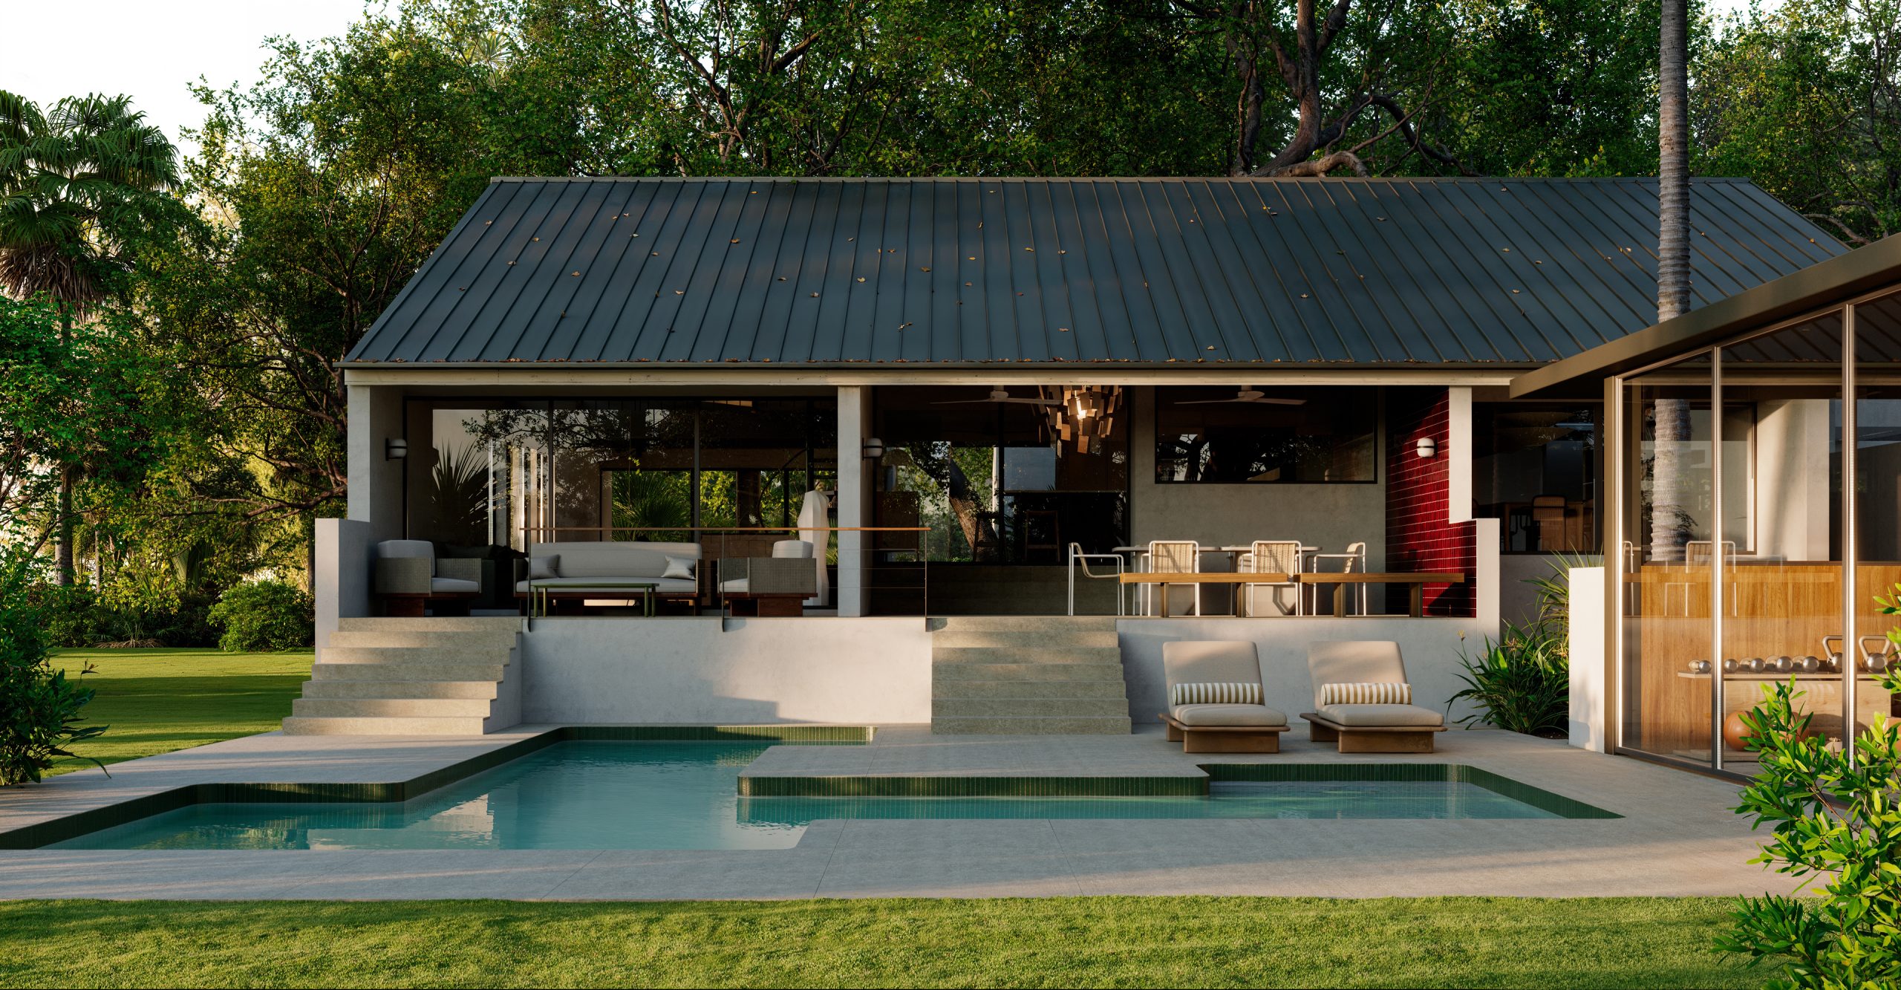
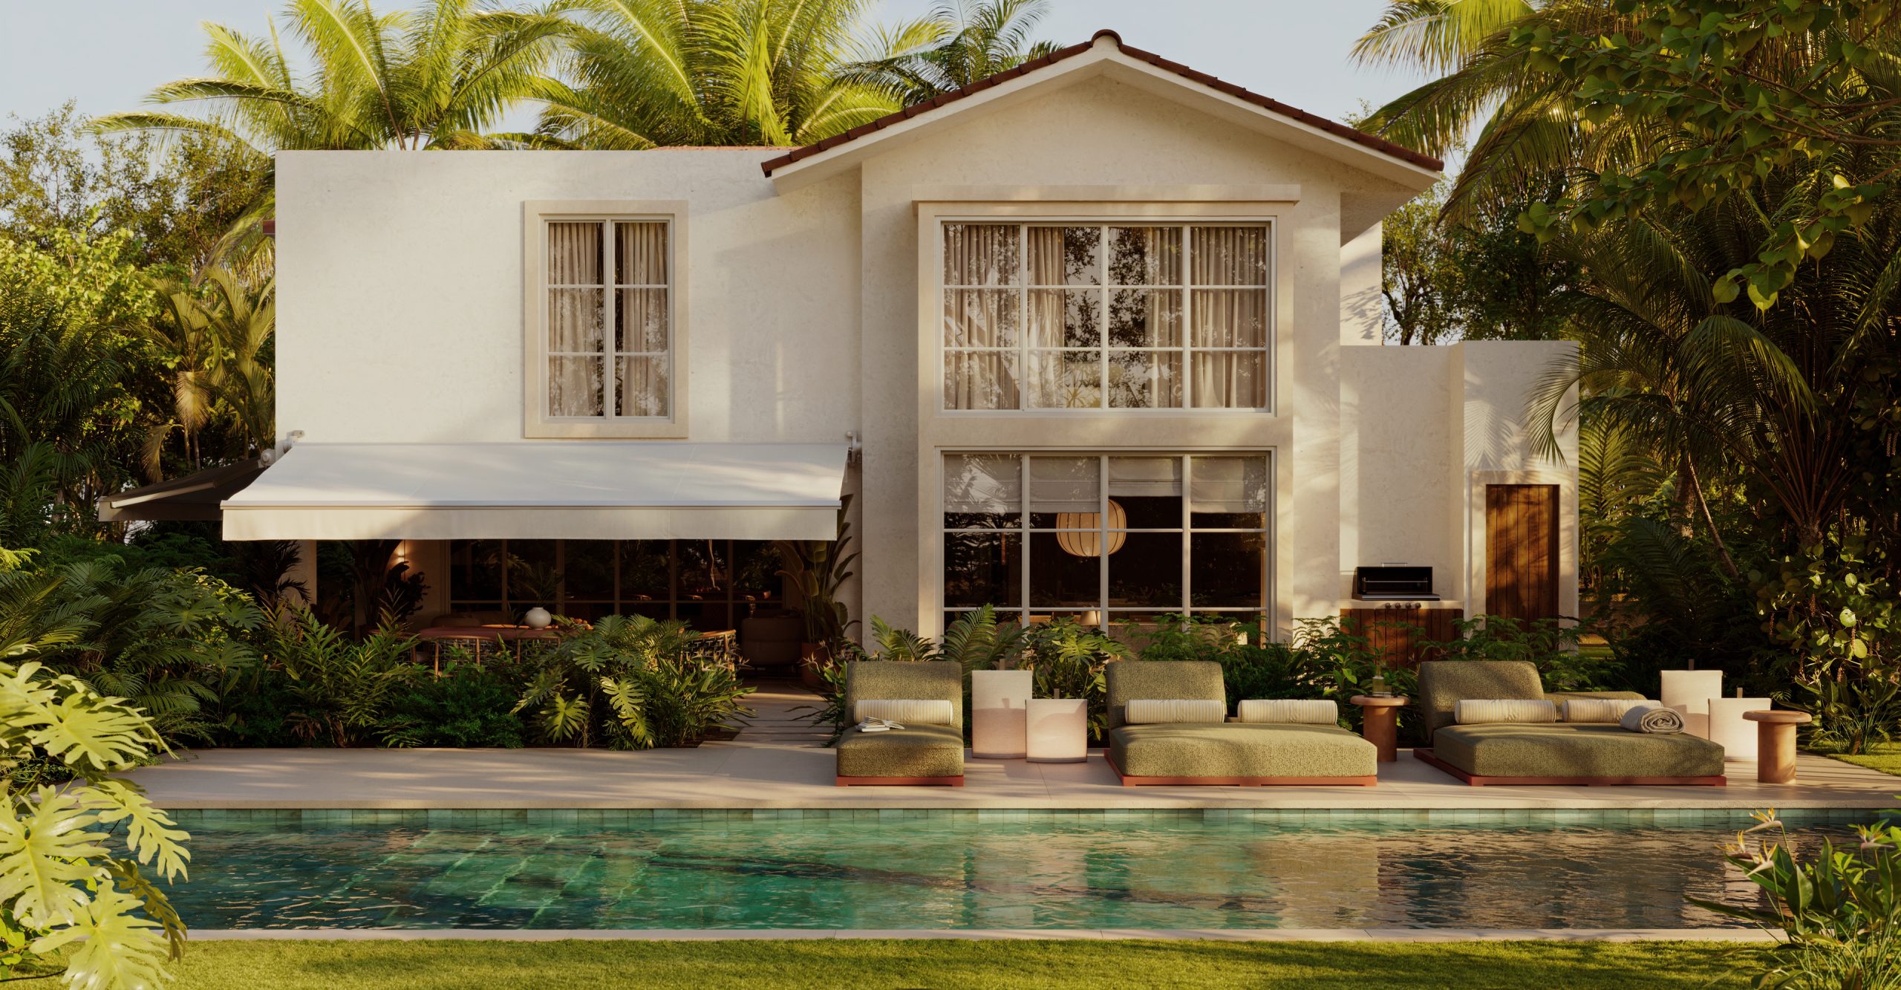
The terrace becomes a natural extension of the interior. It does not act as an added space, but as a continuation of the home, where light, views and the outdoors become part of the same experience.
In the night area, the suites adopt a contemporary, warm and relaxed language. Textiles, soft tones and carefully selected materials create a comfortable and luminous atmosphere, designed for rest and privacy.
Art appears throughout the home as another layer of identity. Selected works and pieces with their own presence bring character without disrupting the overall balance.
Everything in this home moves in the same direction: openness, calm and elegance lived with natural ease.