


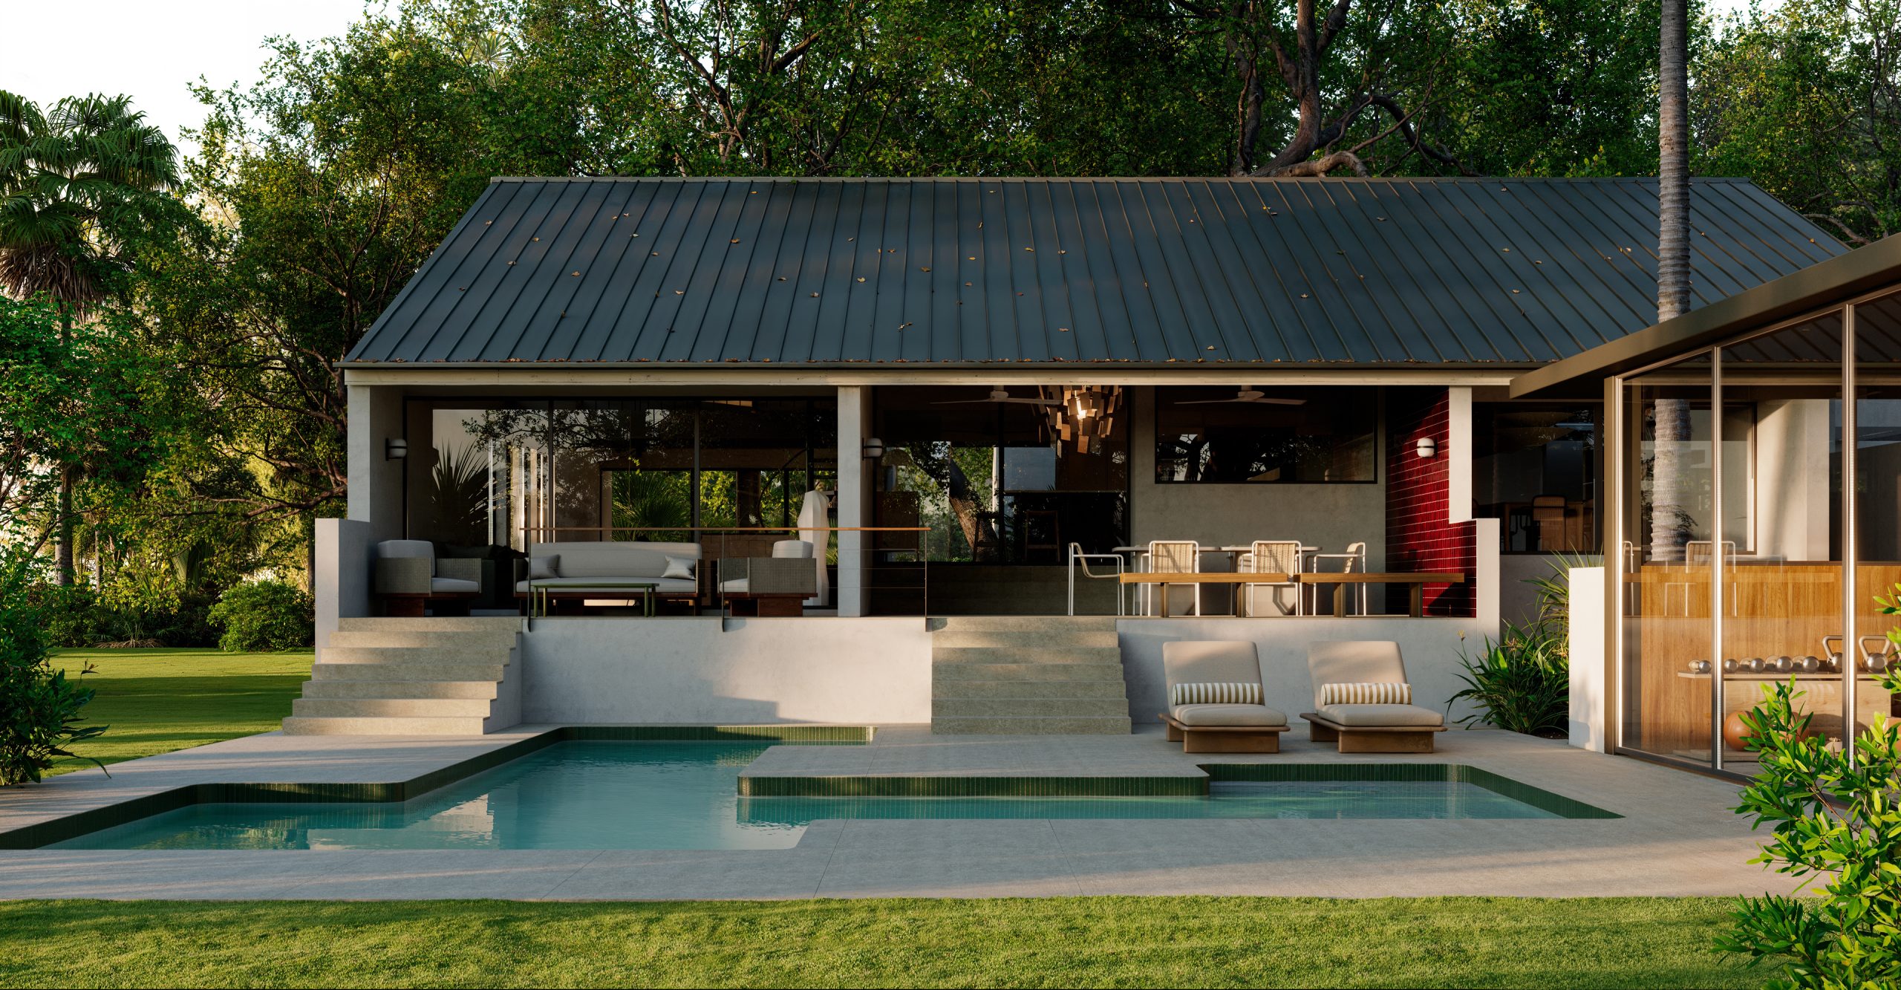


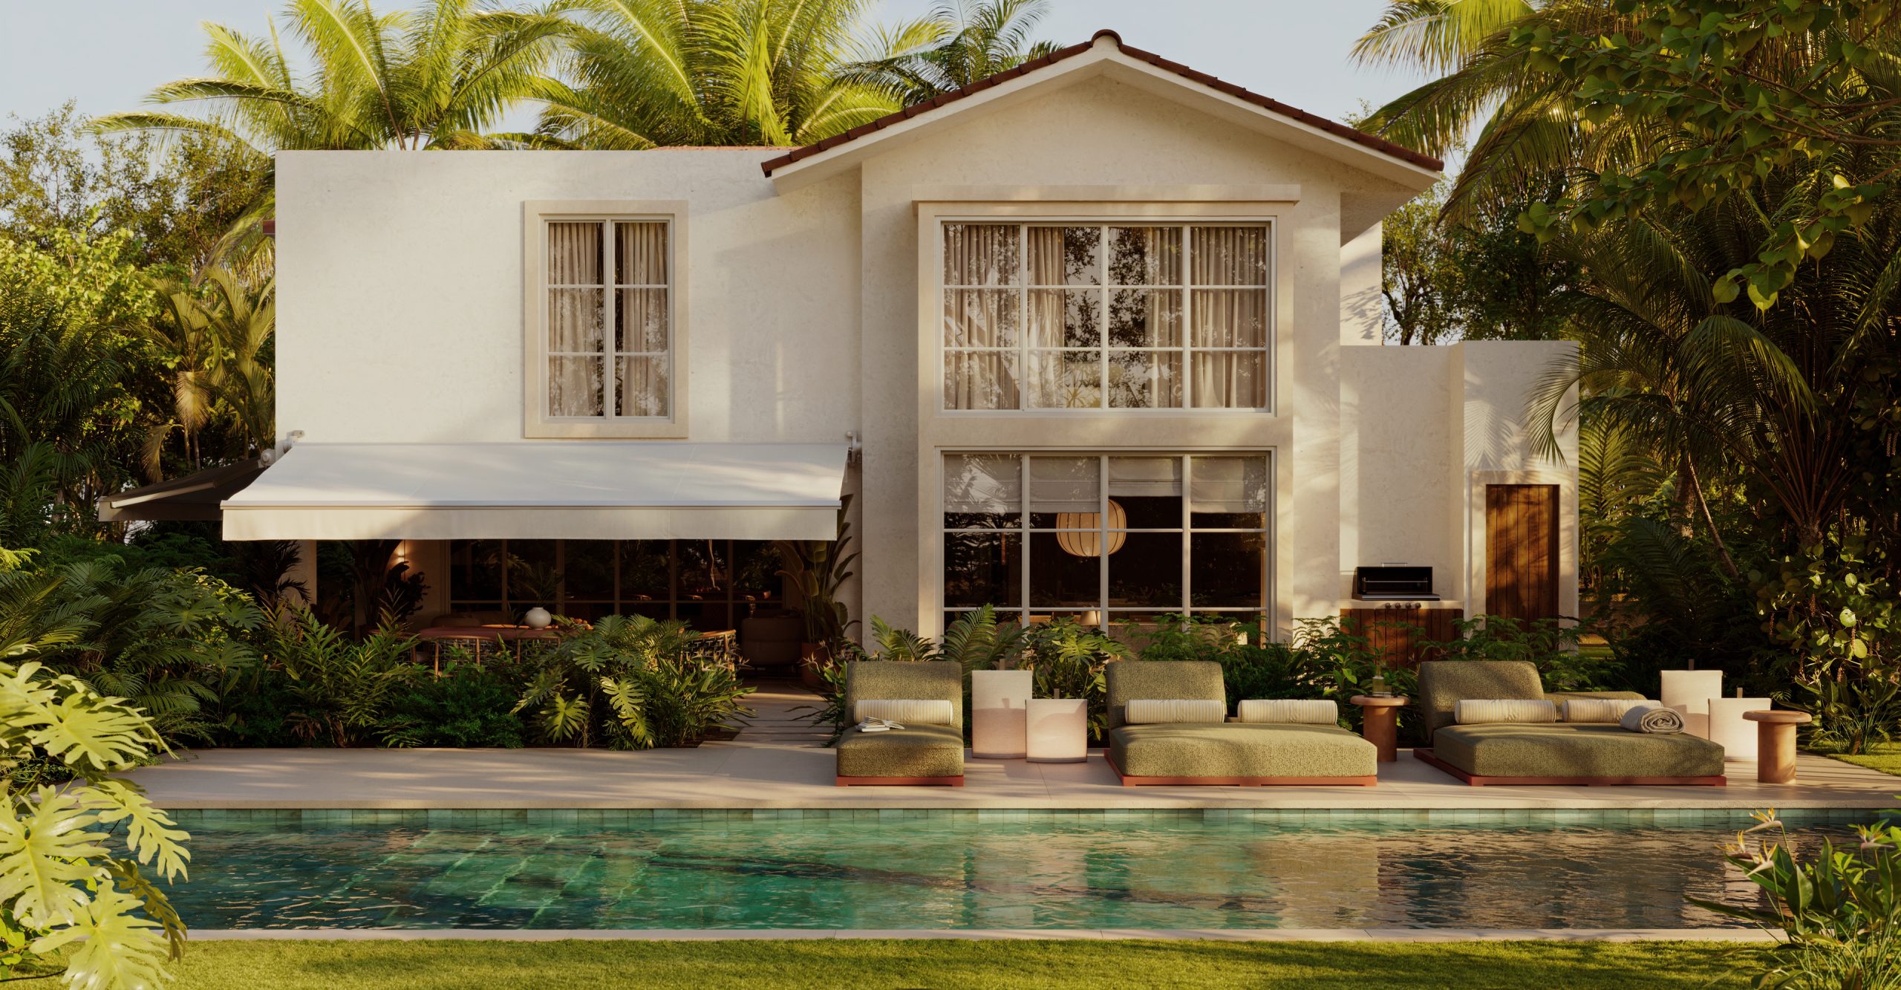




Overlooking one of the most iconic coves on the Costa Brava, this home emerges from a complete transformation that redefines the relationship between space, light and landscape.
The project begins with a clear intention: creating a greater sense of openness without increasing the footprint.
The new layout removes unnecessary boundaries and allows the home to function through continuity. Spaces connect more naturally and daylight reaches areas that previously remained disconnected from the rest of the house.
Curved lines support this new organisation.
Far from being a purely aesthetic decision, organic forms soften transitions, enhance spatial perception and introduce a sense of fluidity throughout the interior.
Materiality is reduced to what is essential.
A restrained palette of finishes creates a calm and cohesive foundation, while wet areas introduce their own character and identity.
The interior design follows the same principle.
Each room develops a distinct personality while remaining connected to the overall atmosphere of the home. Colours, textures and carefully selected pieces work together to reflect the identity of its owners.
The Mediterranean spirit is present.
Not as a literal reference.
But as a feeling.
Natural light, tactile materials and subtle accents of colour create a relaxed sophistication that strengthens the connection between the interior and the landscape beyond.
Because sometimes luxury is not about adding more.
It is about allowing everything to feel effortless.