


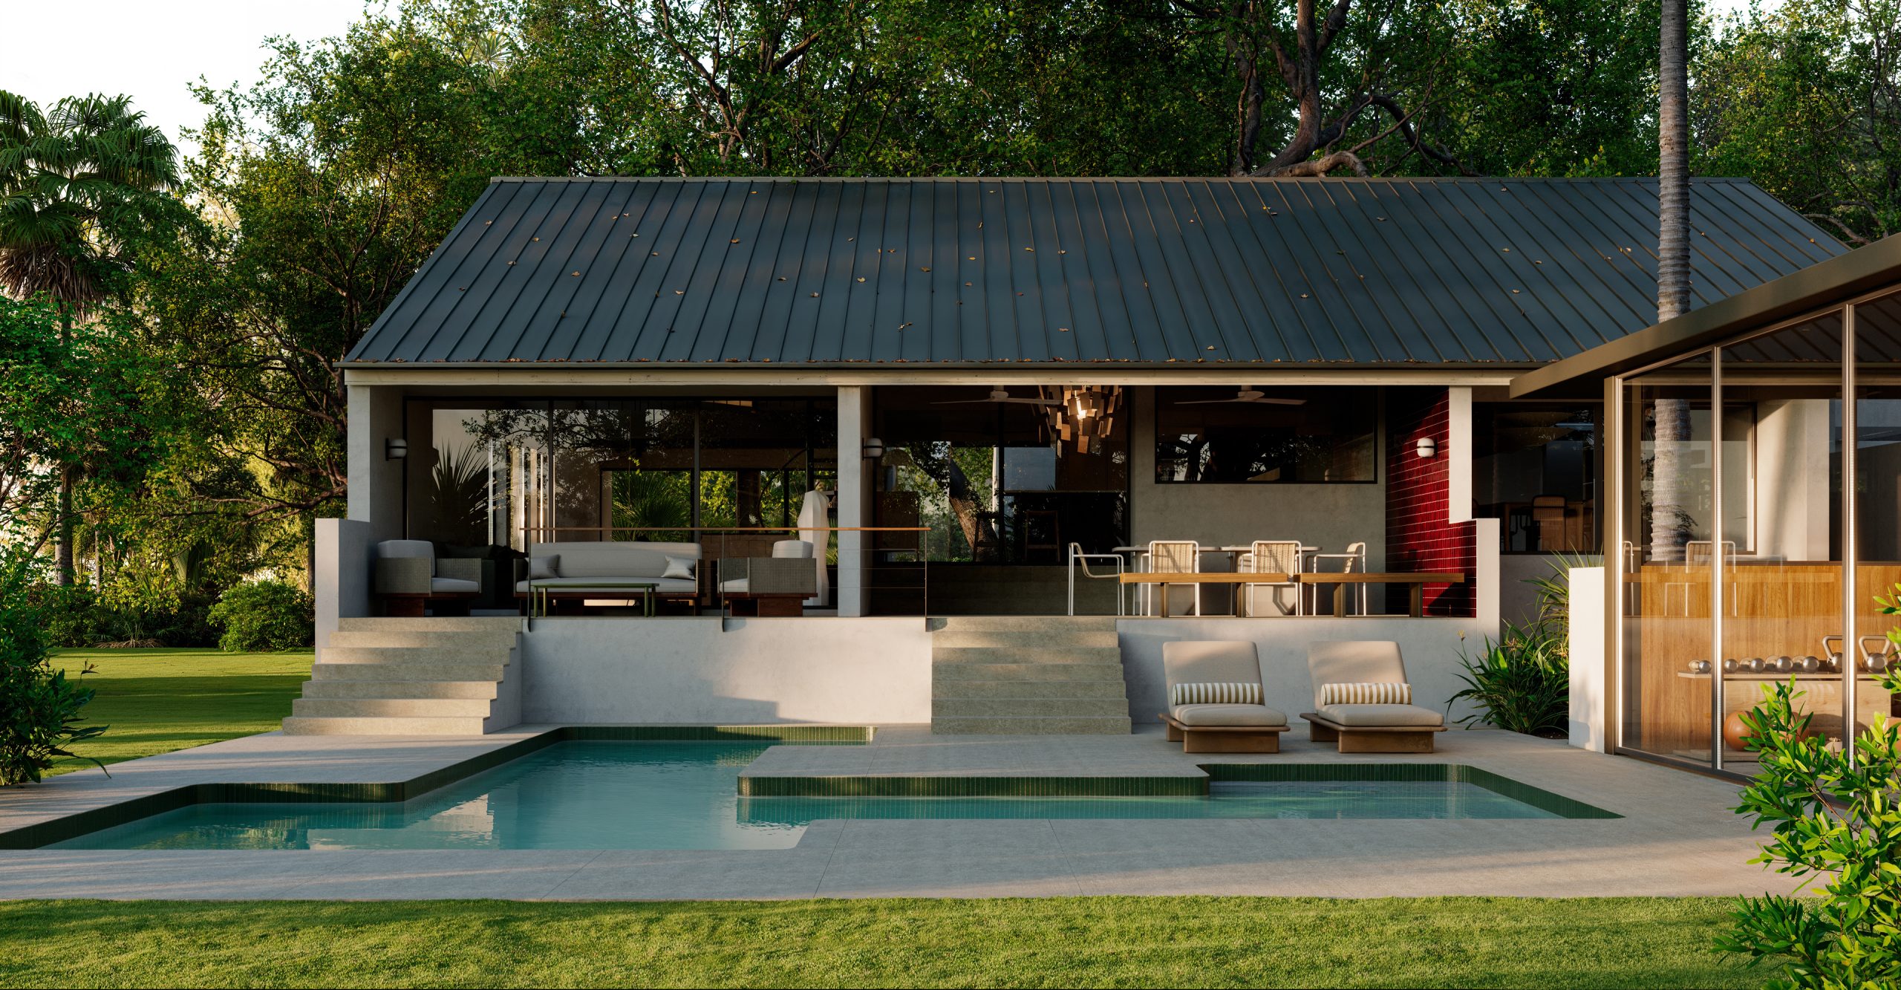


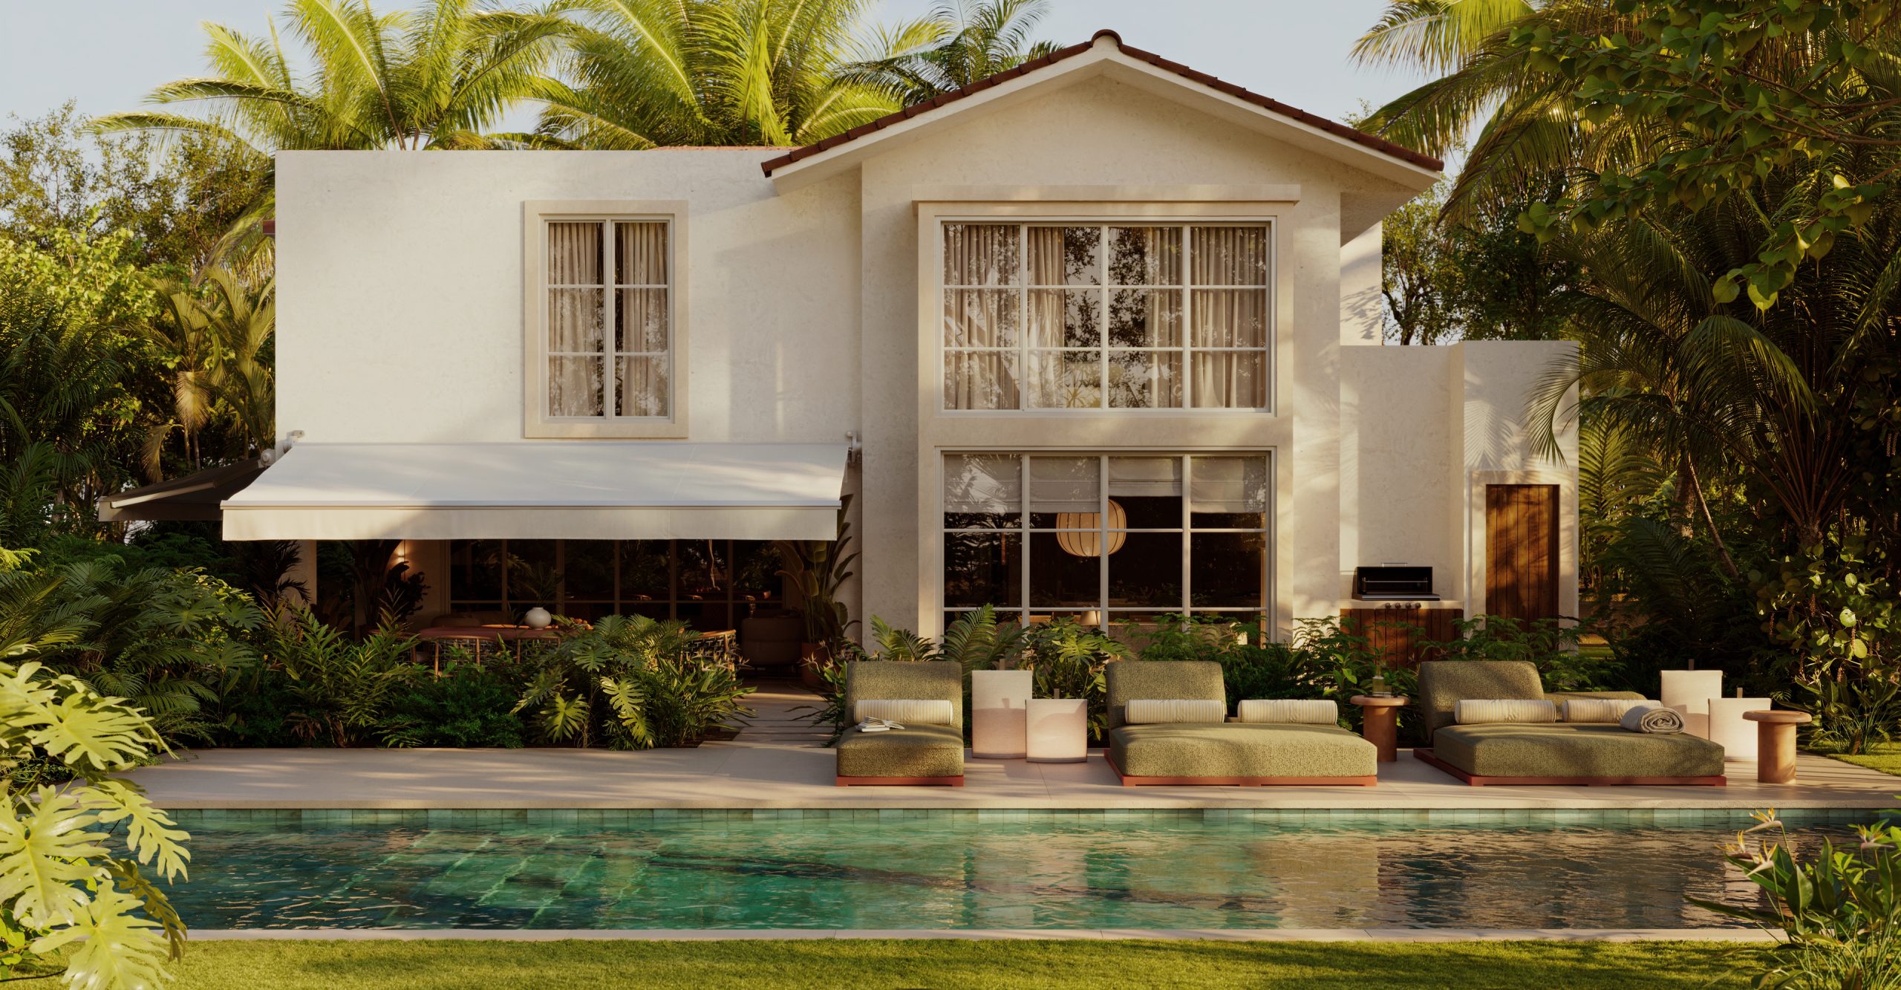




A former office learns how to become a home.
Flexible, open spaces connected through a shared material language: wood, neutral tones, and organic shapes.
Living room, dining room, and kitchen coexist without barriers. Walls are removed and rounded pillars provide continuity without breaking the space. Wooden doors, flush and full height, enhance perspective and allow light to flow throughout the home.
The kitchen, clad in oak, blends with the parquet flooring. Slatted panels conceal the laundry access, while black details add a contemporary contrast. In the living room, a bluish rug acts as a canvas over the neutral palette.
The dining area is defined subtly: suspended lamps above the travertine table accompanied by softly shaped chairs. Sliding glass doors connect to the terrace, extending the home outdoors.
The suite integrates a dressing room, a vanity clad in natural linen, and a bathroom conceived as a spa. The concealed door reinforces continuity. In the child’s room, soft greens dialogue with the bathroom, and a multipurpose area allows the space to evolve over time.
Nothing here is rigid.
Everything flows.
A former workspace transformed into a bright, organic home designed to be truly lived in.