








Light settles gently over Tres Torres. Barcelona, at ease.
A family arrives to stay.
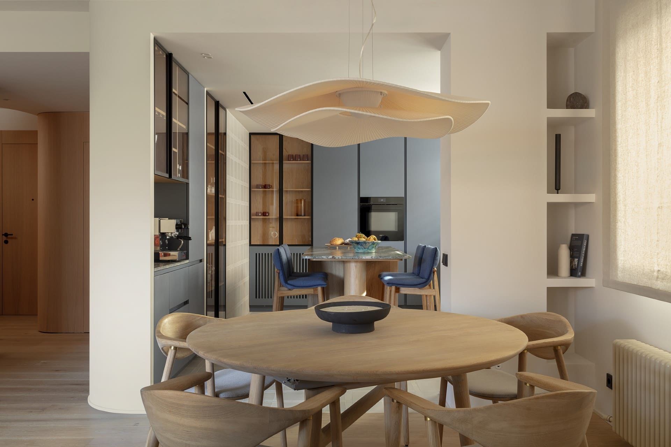
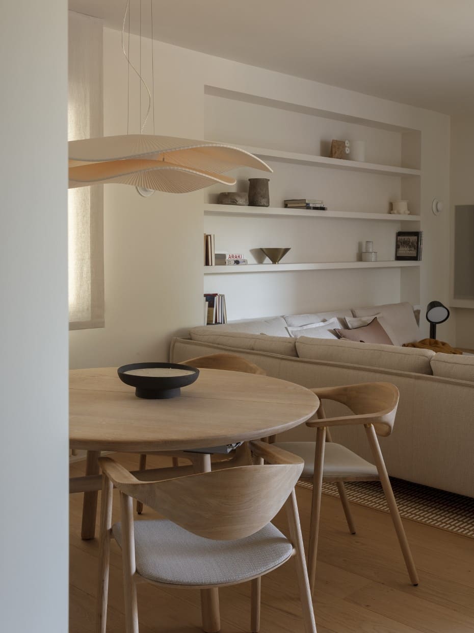
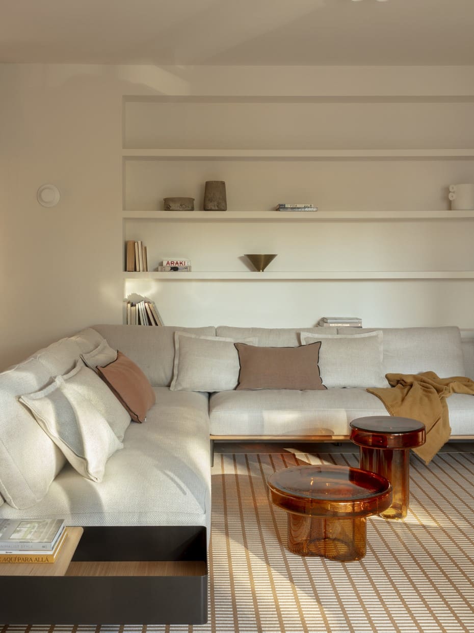
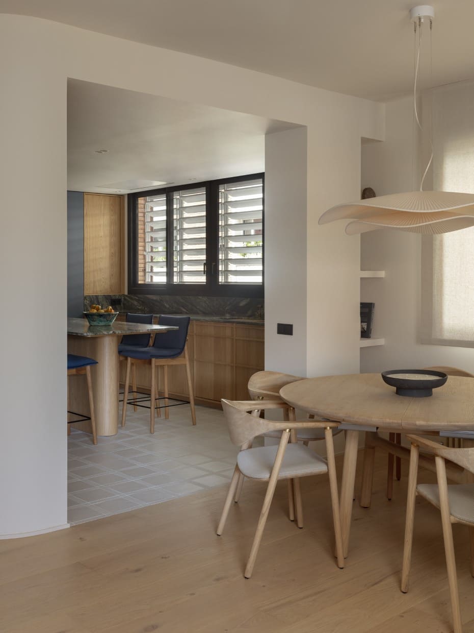
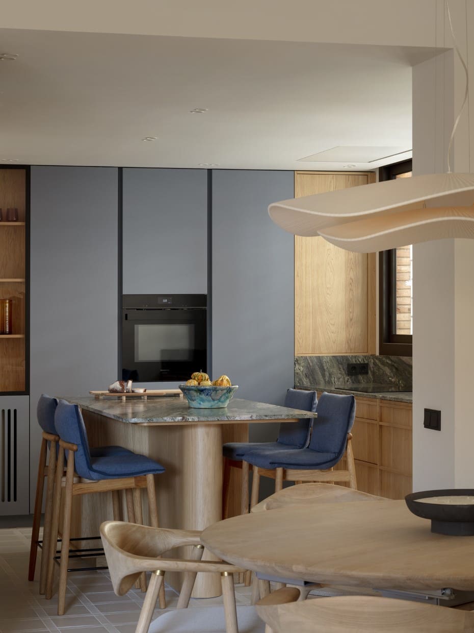
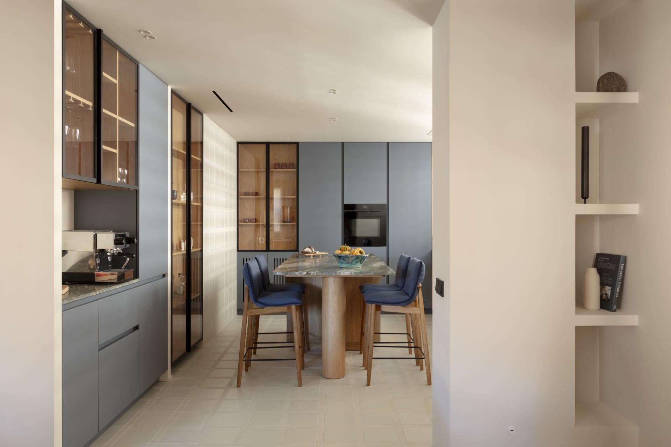
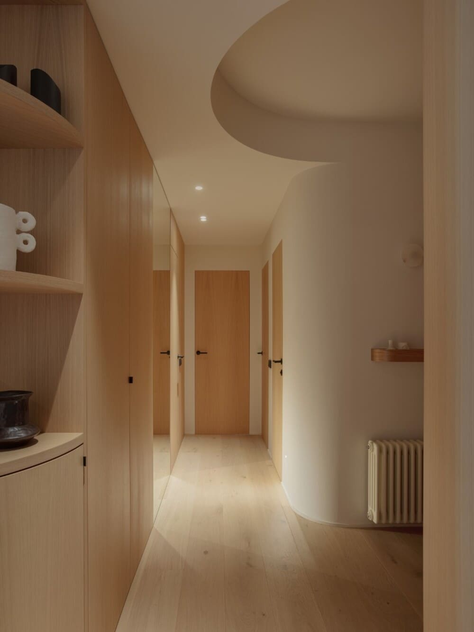
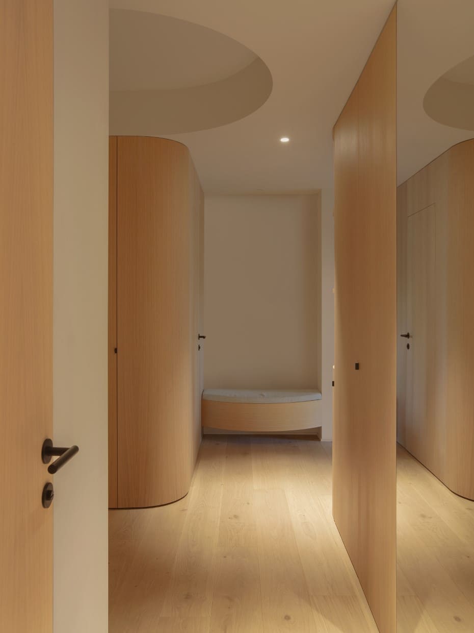
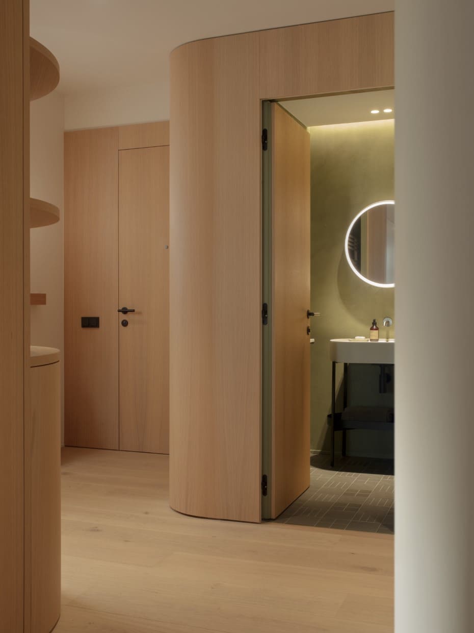
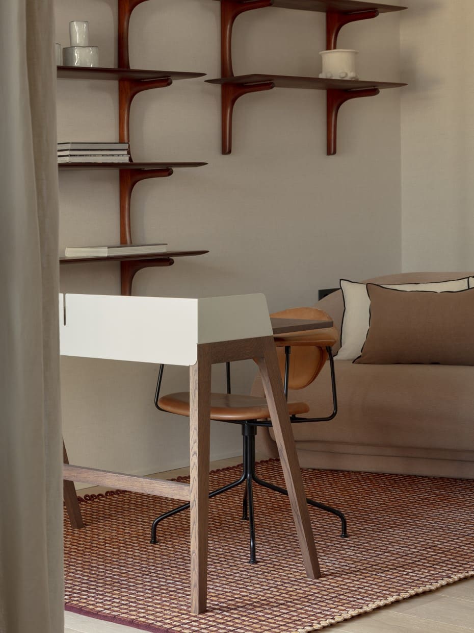
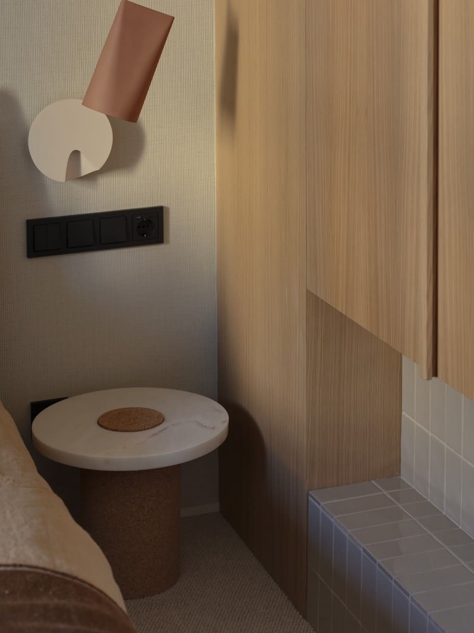
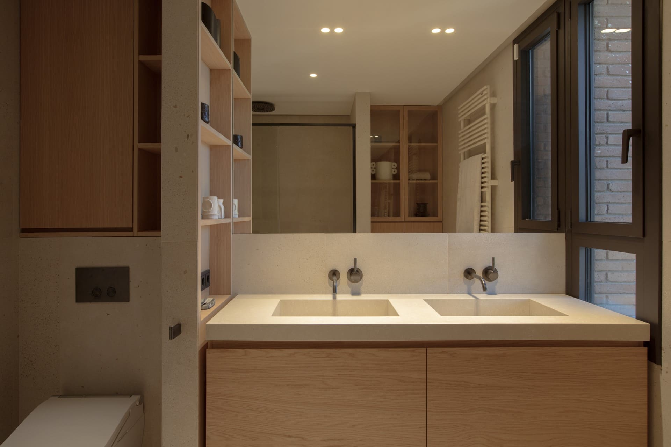
It is 150 m² that open up and flow. The entrance, sculpted through changes in height and noble materials, guides you toward the heart: a bright central area where kitchen, dining, and living spaces coexist. Curves in ceilings and walls conceal installations and trace a soft rhythm. Natural wood and warm tones envelop the space; the white, requested by her, appears in measured touches to avoid repetition.
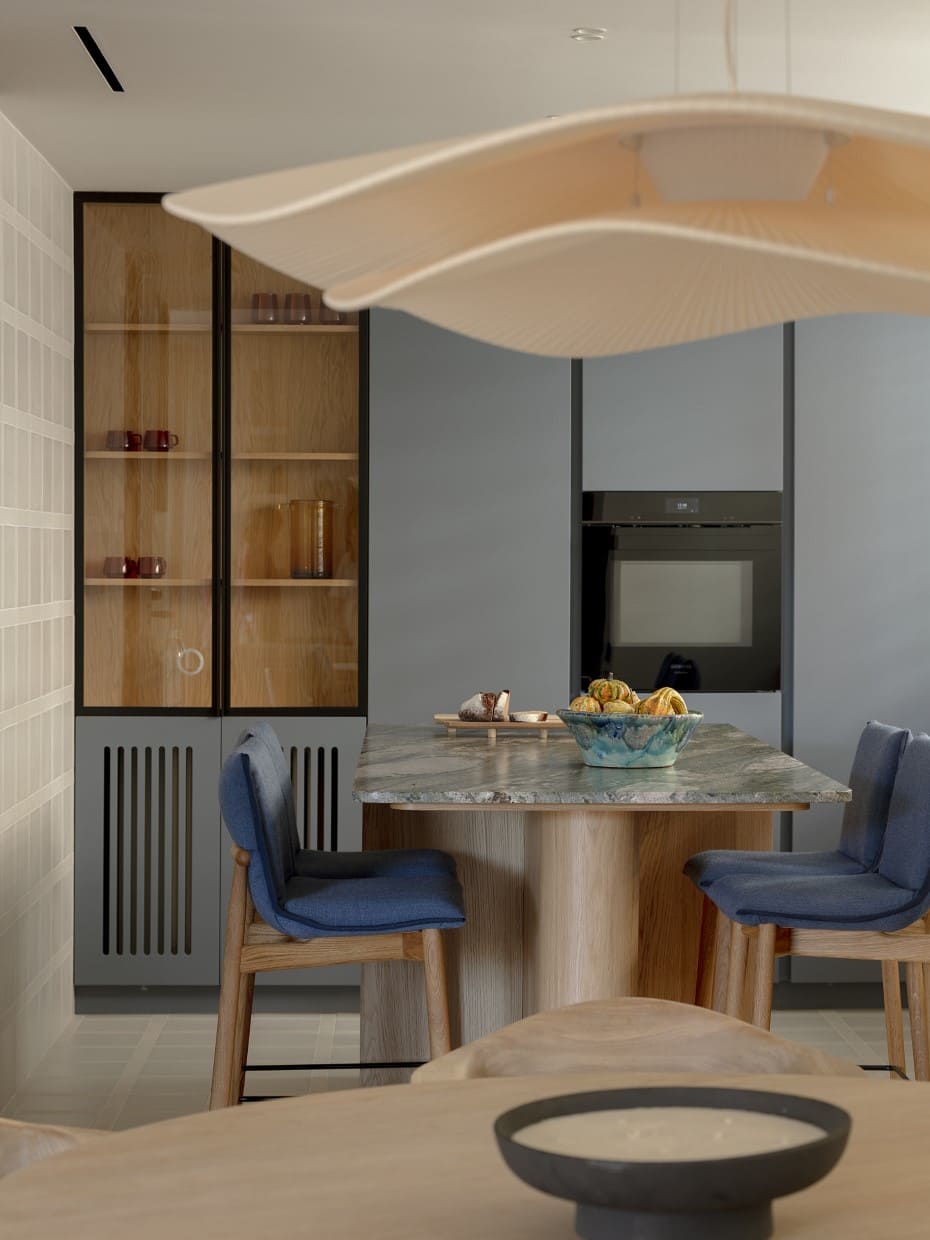
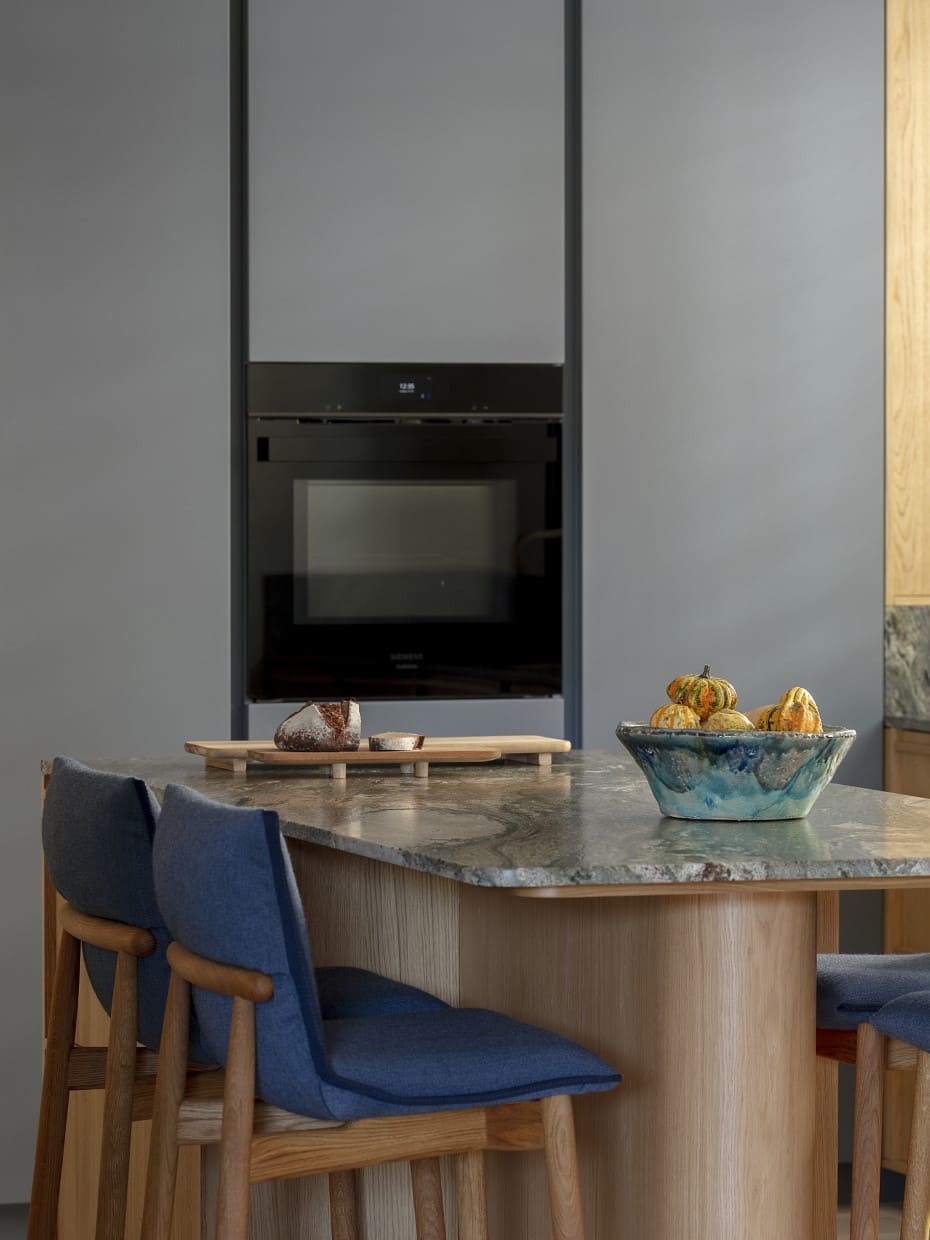
At the center, a soulful choice: a unique blue stone presides over the kitchen. Around it, shelving with niches holds books and memories; order is hidden within bespoke solutions.
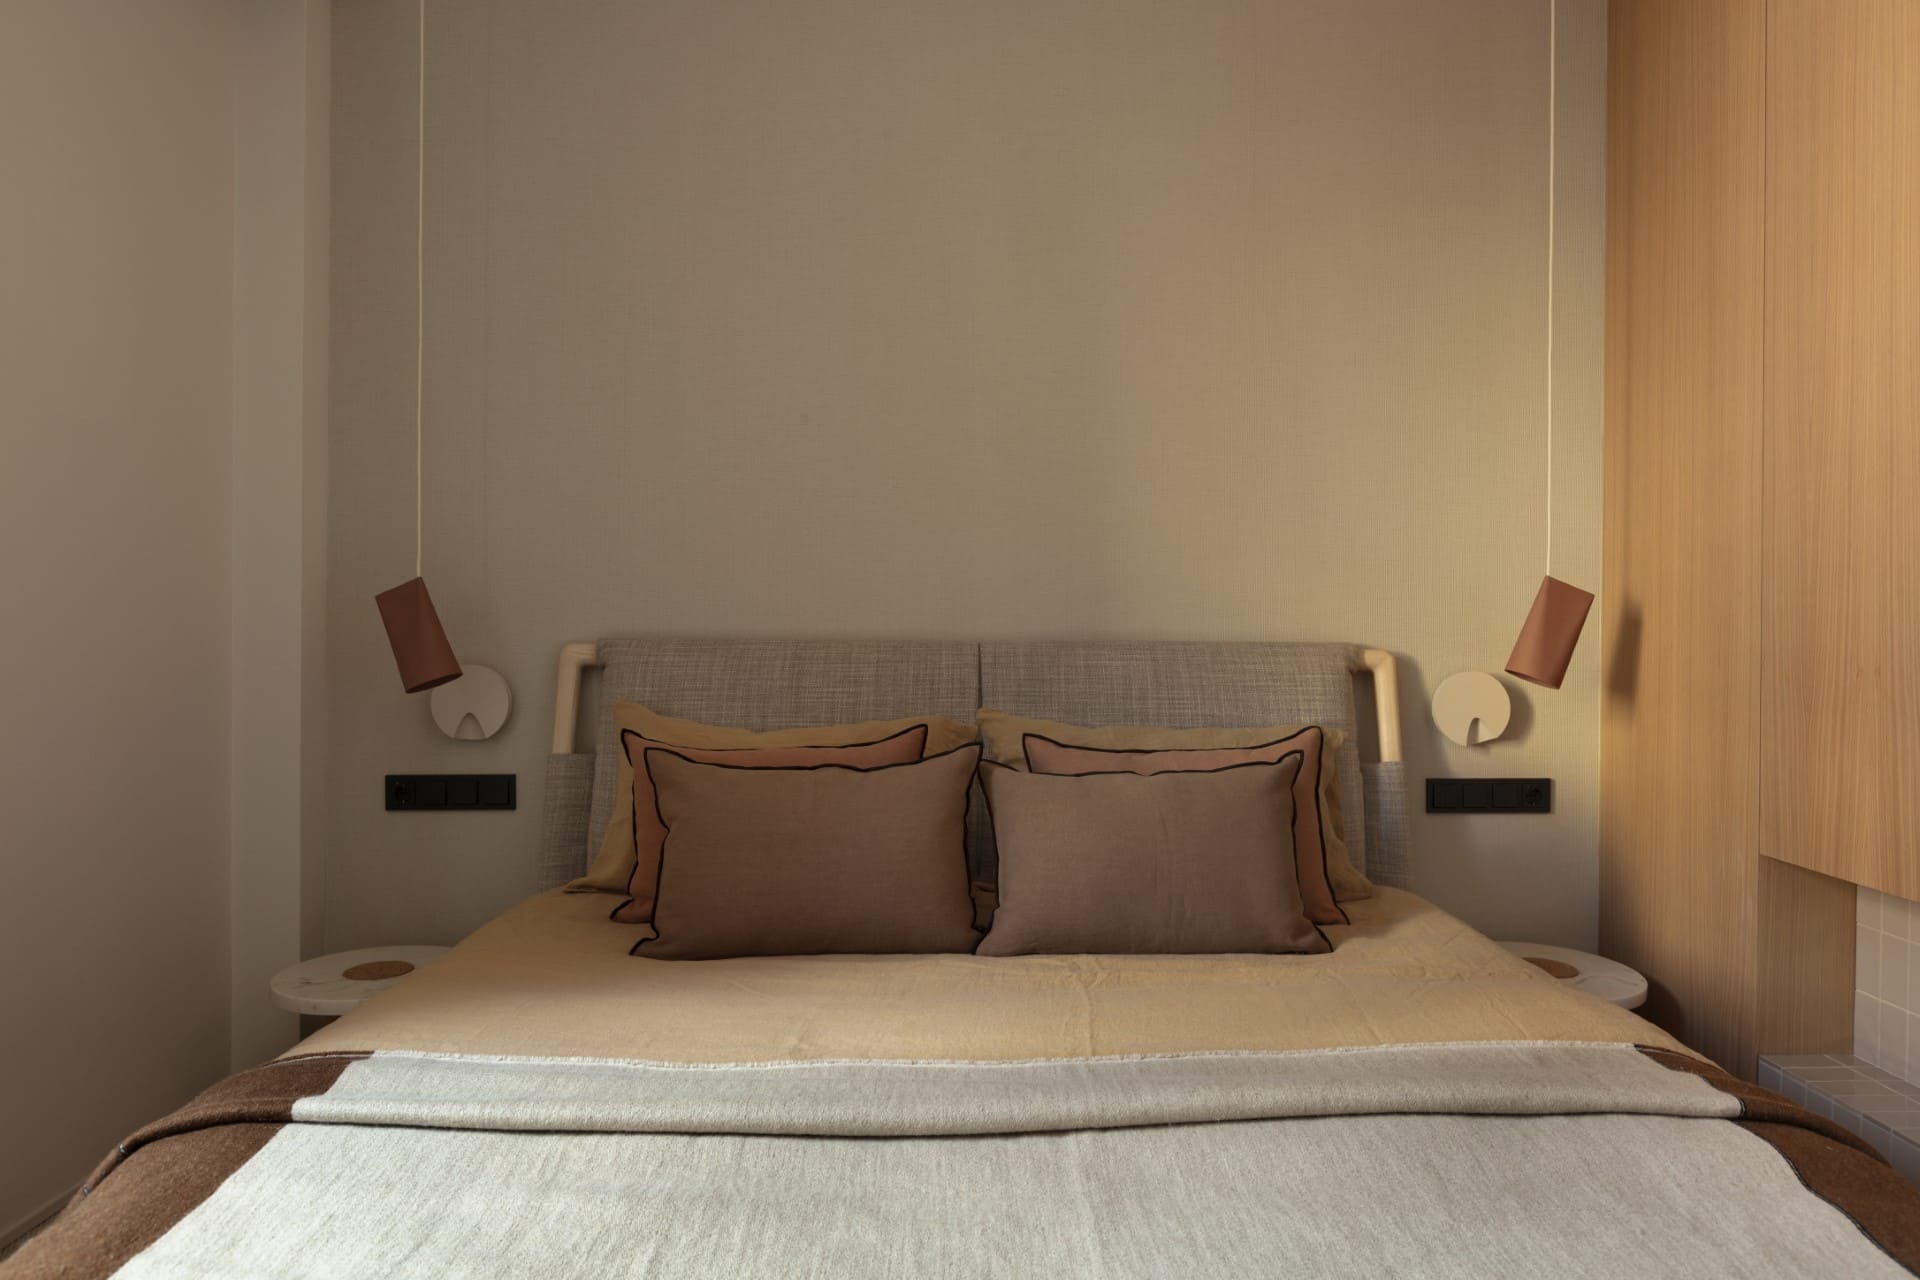
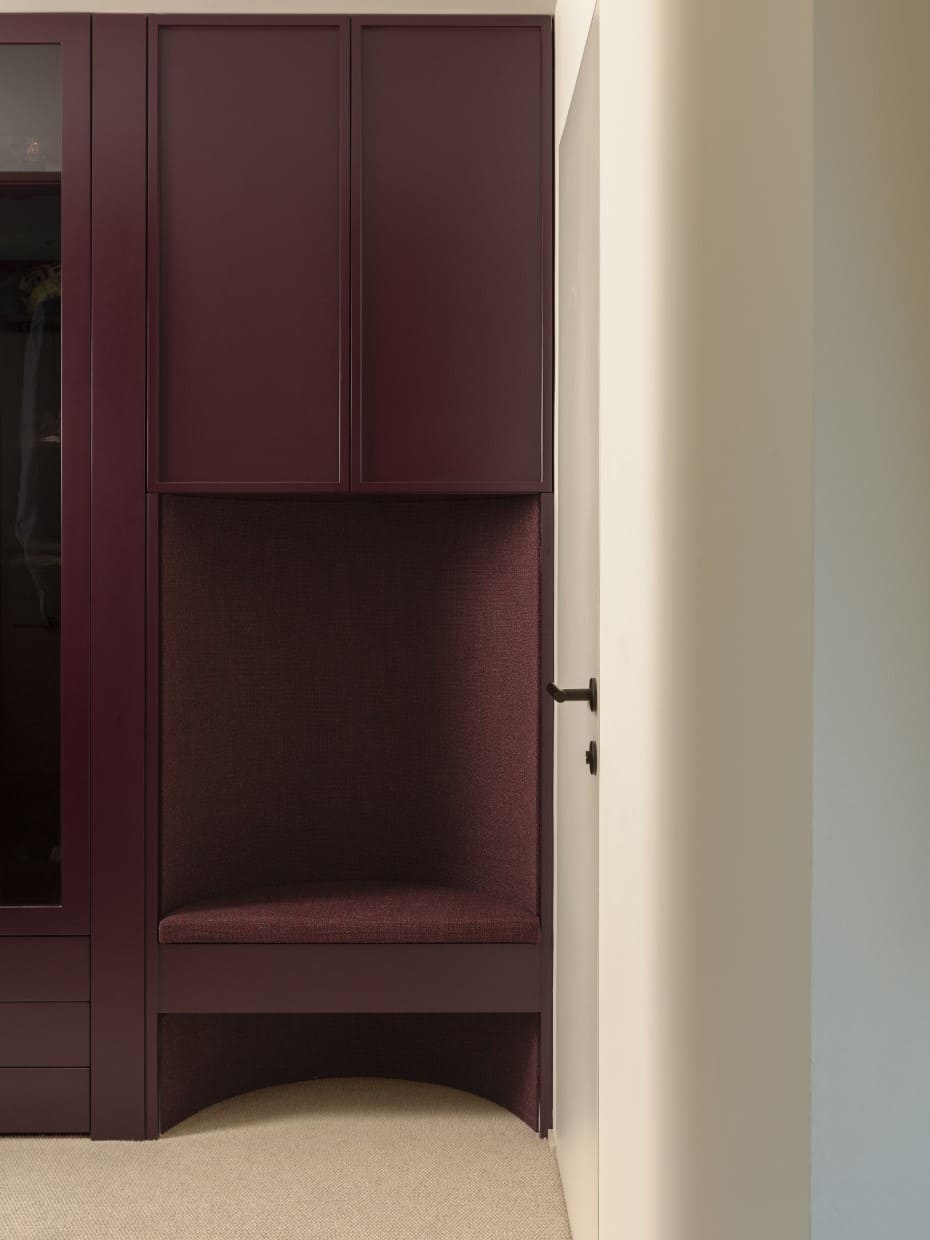
The main suite is a retreat: a dressing room with garnet carpet, clean lines, a ceramic panel integrating wardrobes, hidden doors, and light sliding across curved surfaces.
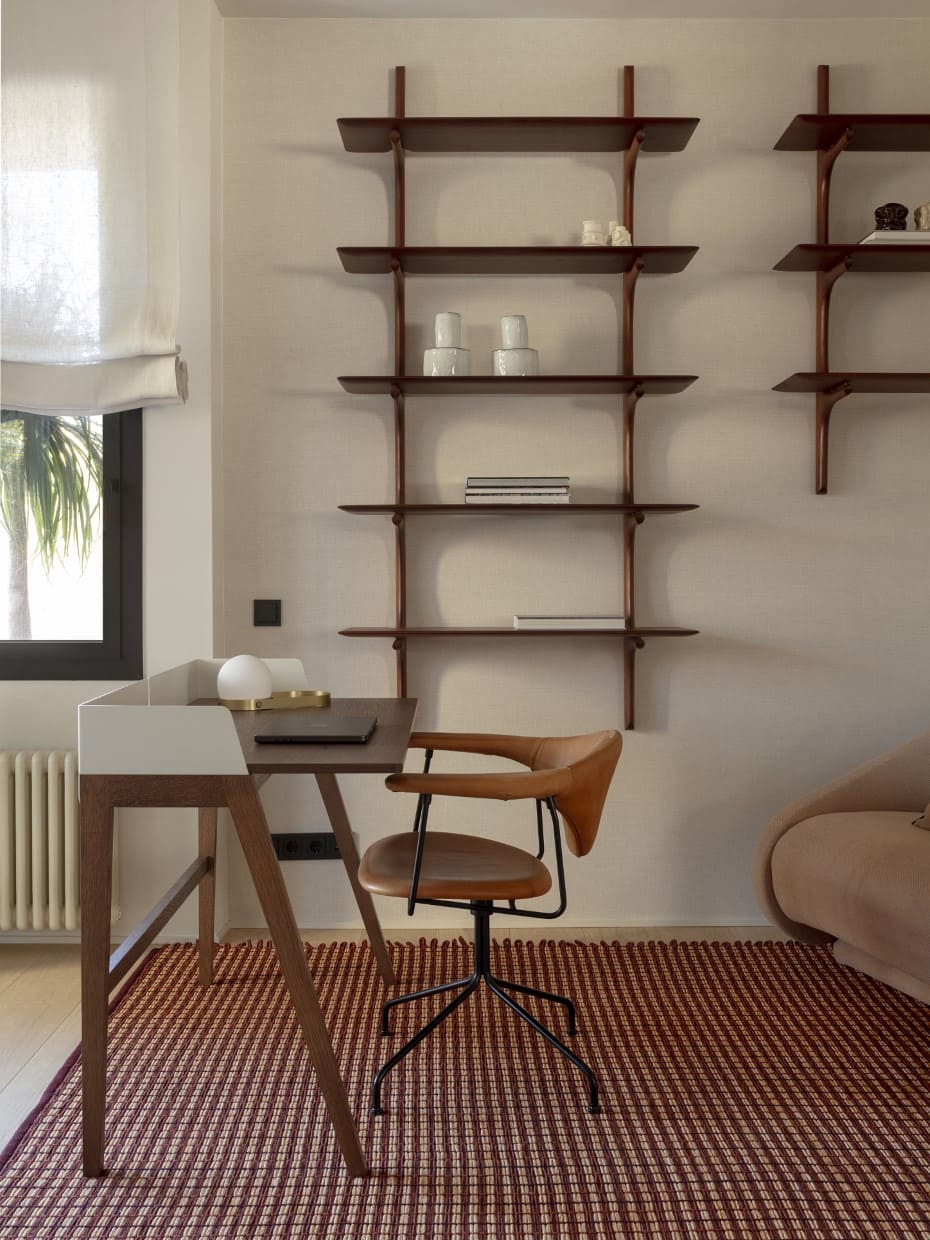
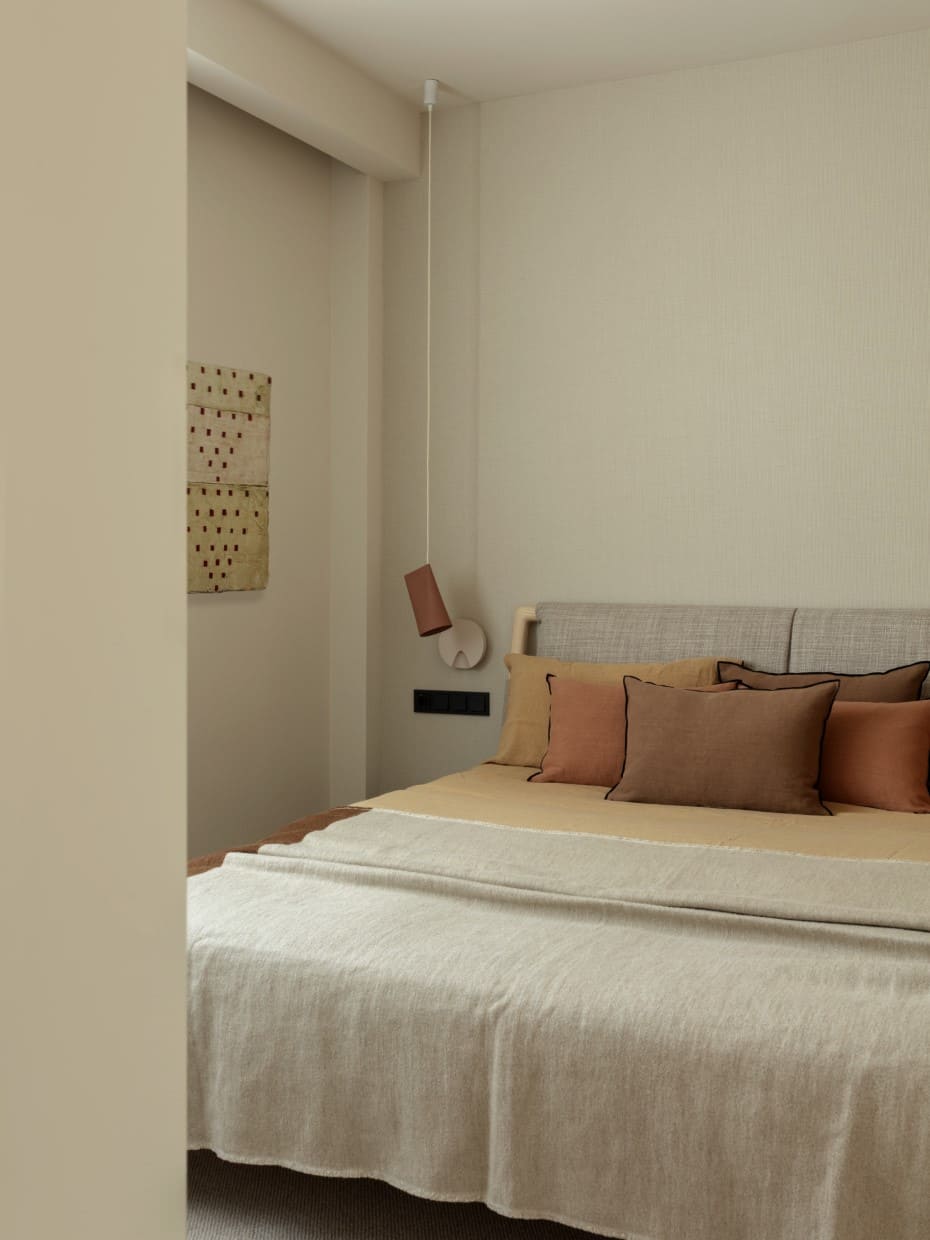
The children bring color and play into their bedrooms and bathroom; spaces designed to evolve with them.
Here, everyday life is simple, calm, and familial.
A Mediterranean home that evolves at the pace of those who live in it.